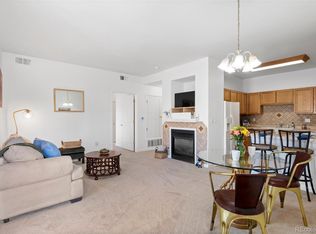
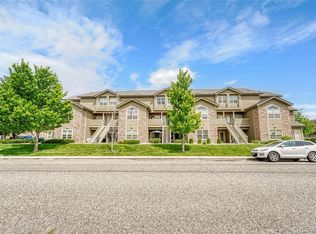
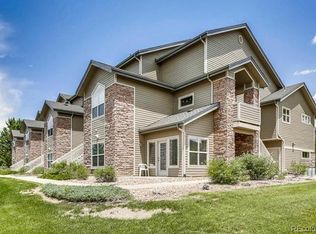
Don't miss this move-in ready unit in Stone Canyon Condominiums, located near the intersection of Hampden Ave & Tower Road in central Aurora. With 2 bedrooms and 2 bathrooms across 1,000+ square feet of living space, this ground-floor unit is sure to go quickly. As you enter from the front patio, you'll step into the spacious living/dining room combo, complete with gas fireplace, new carpeted floors, and dining area with light fixture. The kitchen features granite countertops, hardwood cabinetry, and a convenient breakfast bar. The master bedroom offers new carpet, 4 closets, private patio, and en-suite 3-piece bathroom. The 2nd bedroom has carpeted floors and a nearby 3-piece bathroom with shower stall. Additional features include the 1-car attached garage with storage and in-unit laundry with included washer and dryer. Seller improvements include newer HVAC systems (2019), gas water heater (2022), and stainless steel dishwasher, range/oven, & refrigerator. The community HOA offers amenities including a clubhouse and pool. Amazing location with most errands being achievable on foot! Walking distance to Hilltop Park, Hampden Run Park, and Hampden Crossing Shopping Center, which offers grocery, retail, restaurants, fast food, pharmacy, banking, coffee, shops, a movie theater, and more! Located within 2 miles of Grandview dog park & VASA fitness. 3 miles to Great Plains Park, Meadow Hills Golf Course, S Parker Rd, and E-470. 4 miles to I-225, Cherry Creek State Park, and Nine Mile Light Rail Station with service to Denver, North Metro, and Denver International Airport. 5 miles to Cherry Creek Dog Park and Murphy Creek Golf Course. Welcome Home!
Sold for $310,000
$310,000
3261 S Waco Court #K, Aurora, CO 80013
2beds
1,014sqft
Condominium
Built in 2002
-- sqft lot
$297,900 Zestimate®
$306/sqft
$2,022 Estimated rent
Home value
$297,900
$277,000 - $319,000
$2,022/mo
Zestimate® history
Owner options
List your home for rent
$2,022/mo
Rent Zestimate®
Find your next renter with Zillow Rental Manager. Plus, with online applications, you can quickly screen prospective tenants – for free.
$2,022/mo
Rent Zestimate®
Refinance and save
$2,129/mo
Est. payment
Refinancing to a lower rate could help reduce your monthly payments and save thousands over the life of the loan.
$2,129/mo
Est. payment
Explore your selling options
Work with a Zillow partner agent
Leverage their expertise and Zillow's premium Showcase listings to get your home seen by more buyers.
Get startedList with your own agent
Get your home in front of millions of buyers by listing it on Zillow.
Learn how to do itSell it yourself
Take full control of how buyers see your home on Zillow by listing For Sale by Owner (FSBO).
List your homeWhat's special
Gas fireplacePrivate patioIn-unit laundryIncluded washer and dryerStainless steel dishwasherGranite countertopsConvenient breakfast bar
Zillow last checked:
Listing updated:
Listed by:
Dan D Gerlock 720-326-8100 Dan@GerlockHomes.com,
Coldwell Banker Realty 18
Bought with:
Greg Livingston, 040012705
Keller Williams DTC
Source: REcolorado as distributed by MLS GRID,MLS#: 9723575
Facts & features
Interior
Bedrooms & bathrooms
- Bedrooms: 2
- Bathrooms: 2
- Full bathrooms: 1
- 3/4 bathrooms: 1
- Main level bathrooms: 2
- Main level bedrooms: 2
Primary bedroom
- Description: Pergo-Look Linoleum Floor, 4 Closets, Private Patio, Ceiling Fan, En-Suite Bathroom
- Level: Main
- Area: 270 Square Feet
- Dimensions: 15 x 18
Bedroom
- Description: Carpeted Floors
- Level: Main
- Area: 110 Square Feet
- Dimensions: 10 x 11
Primary bathroom
- Description: Pergo-Look Linoleum Floor, 3-Piece With Shower/Tub Combo, Laminate Vanity Top
- Level: Main
- Area: 55 Square Feet
- Dimensions: 5 x 11
Bathroom
- Description: Linoleum Tile Floor, 3-Piece, Shower Stall With Tile Surround, Laminate Vanity Top
- Level: Main
- Area: 60 Square Feet
- Dimensions: 6 x 10
Dining room
- Description: Carpeted Floors, Light Fixture
- Level: Main
- Area: 63 Square Feet
- Dimensions: 7 x 9
Kitchen
- Description: Linoleum Tile Floor, Granite Countertops, Hardwood Cabinetry, Breakfast Bar, Newer Dishwasher & Refrigerator
- Level: Main
- Area: 110 Square Feet
- Dimensions: 10 x 11
Living room
- Description: Carpeted Floors, Gas Fireplace With Wood Mantle
- Level: Main
- Area: 104 Square Feet
- Dimensions: 8 x 13
Heating
- Forced Air, Natural Gas
Cooling
- Central Air
Appliances
- Included: Dishwasher, Disposal, Dryer, Range, Range Hood, Refrigerator, Washer
- Laundry: In Unit, Laundry Closet
Features
- Ceiling Fan(s), Eat-in Kitchen, Granite Counters, Laminate Counters, No Stairs, Primary Suite
- Flooring: Carpet, Linoleum
- Windows: Window Coverings
- Has basement: No
- Number of fireplaces: 1
- Fireplace features: Gas, Living Room
- Common walls with other units/homes: No One Below,2+ Common Walls
Interior area
- Total structure area: 1,014
- Total interior livable area: 1,014 sqft
- Finished area above ground: 1,014
Property
Parking
- Total spaces: 1
- Parking features: Oversized, Storage
- Attached garage spaces: 1
Features
- Levels: One
- Stories: 1
- Entry location: Ground
- Patio & porch: Patio
Lot
- Size: 871 Square Feet
Details
- Parcel number: 034332839
- Special conditions: Standard
Construction
Type & style
- Home type: Condo
- Property subtype: Condominium
- Attached to another structure: Yes
Materials
- Frame, Stone, Wood Siding
- Roof: Composition
Condition
- Year built: 2002
Utilities & green energy
- Sewer: Public Sewer
- Water: Public
Community & HOA
Community
- Security: Carbon Monoxide Detector(s), Smoke Detector(s)
- Subdivision: Stone Canyon
HOA
- Has HOA: Yes
- Amenities included: Clubhouse, Pool
- Services included: Insurance, Maintenance Grounds, Maintenance Structure, Road Maintenance, Sewer, Snow Removal, Trash, Water
- HOA fee: $309 monthly
- HOA name: Metro Property Management
- HOA phone: 303-309-6220
Location
- Region: Aurora
Financial & listing details
- Price per square foot: $306/sqft
- Tax assessed value: $327,700
- Annual tax amount: $2,409
- Date on market: 2/20/2025
- Listing terms: Cash,Conventional
- Exclusions: None
- Ownership: Corporation/Trust
- Road surface type: Paved
Price history
| Date | Event | Price |
|---|---|---|
| 4/25/2025 | Sold | $310,000$306/sqft |
Source:  REcolorado as distributed by MLS GRID #9723575 Report a problem REcolorado as distributed by MLS GRID #9723575 Report a problem | ||
| 3/24/2025 | Pending sale | $310,000$306/sqft |
Source: REcolorado as distributed by MLS GRID #9723575 Report a problem | ||
| 3/13/2025 | Price change | $310,000-4.6%$306/sqft |
Source: REcolorado as distributed by MLS GRID #9723575 Report a problem | ||
| 2/20/2025 | Listed for sale | $325,000+128.2%$321/sqft |
Source: REcolorado as distributed by MLS GRID #9723575 Report a problem | ||
| 8/7/2024 | Listing removed | -- |
Source: Zillow Rentals Report a problem | ||
| 7/9/2024 | Price change | $2,000-4.5%$2/sqft |
Source: Zillow Rentals Report a problem | ||
| 6/19/2024 | Listed for rent | $2,095$2/sqft |
Source: Zillow Rentals Report a problem | ||
| 3/28/2023 | Listing removed | -- |
Source: Zillow Rentals Report a problem | ||
| 2/17/2023 | Listed for rent | $2,095+52.4%$2/sqft |
Source: Zillow Rentals Report a problem | ||
| 11/13/2018 | Listing removed | $1,375$1/sqft |
Source: RPM Colorado - Corporate Report a problem | ||
| 11/2/2018 | Price change | $1,375-4.8%$1/sqft |
Source: RPM Colorado - Corporate Report a problem | ||
| 10/23/2018 | Price change | $1,445-9.7%$1/sqft |
Source: RPM Colorado - Corporate Report a problem | ||
| 10/12/2018 | Listed for rent | $1,600+14.3%$2/sqft |
Source: RPM Colorado - Corporate Report a problem | ||
| 2/4/2015 | Listing removed | $1,400$1/sqft |
Source: RentFeeder Report a problem | ||
| 1/29/2015 | Listed for rent | $1,400+12%$1/sqft |
Source: RentFeeder Report a problem | ||
| 4/8/2014 | Listing removed | $1,250$1/sqft |
Source: Renters Warehouse Report a problem | ||
| 3/6/2014 | Price change | $1,250-3.8%$1/sqft |
Source: Renters Warehouse Report a problem | ||
| 2/14/2014 | Listed for rent | $1,300$1/sqft |
Source: Zillow Rental Network Report a problem | ||
| 1/25/2002 | Sold | $142,391$140/sqft |
Source: Public Record Report a problem | ||
Public tax history
| Year | Property taxes | Tax assessment |
|---|---|---|
| 2025 | $1,924 +3.1% | $20,481 +2% |
| 2024 | $1,866 +6.2% | $20,073 -16.3% |
| 2023 | $1,757 -3.1% | $23,989 +37.1% |
| 2022 | $1,814 | $17,500 -2.8% |
| 2021 | -- | $18,004 +3.9% |
| 2020 | $1,804 +25.9% | $17,324 |
| 2019 | $1,433 | -- |
| 2018 | $1,433 +15% | $13,550 |
| 2017 | $1,246 | $13,550 +27.6% |
| 2016 | -- | $10,619 |
| 2015 | -- | $10,619 +59.4% |
| 2014 | $963 +53.5% | $6,663 -14% |
| 2013 | $627 | $7,750 |
| 2012 | -- | $7,750 |
| 2011 | $632 +1.1% | $7,750 -0.6% |
| 2010 | $625 -26.7% | $7,800 |
| 2009 | $853 | $7,800 -26.8% |
| 2008 | -- | $10,658 |
| 2007 | -- | $10,658 -4.8% |
| 2006 | -- | $11,192 |
| 2005 | -- | $11,192 |
Find assessor info on the county website
Neighborhood: Aurora Knolls - Hutchinson Heights
Nearby homes
- $336,0002 bd2 ba1k sqft3261 S Waco Ct UNIT L, Aurora, CO 80013Sold
- $297,5002 bd2 ba988 sqft3261 S Waco Ct UNIT C, Aurora, CO 80013Sold
- $286,0002 bd2 ba1k sqft3261 S Waco Ct UNIT B, Aurora, CO 80013Sold

- $324,3002 bd2 ba1.2k sqft3261 S Waco Ct UNIT F, Aurora, CO 80013Off Market
- $258,3001 bd1 ba1k sqft3261 S Waco Ct UNIT I, Aurora, CO 80013Off Market
- $293,1002 bd2 ba1k sqft3261 S Waco Ct UNIT A, Aurora, CO 80013Off Market
- $297,8002 bd2 ba1.2k sqft3261 S Waco Ct UNIT E, Aurora, CO 80013Off Market
- $255,7001 bd1 ba1k sqft3261 S Waco Ct UNIT H, Aurora, CO 80013Off Market
Nearby schools
GreatSchools rating
- 6/10Dalton Elementary SchoolGrades: PK-5Distance: 0.5 mi
- 4/10Columbia Middle SchoolGrades: 6-8Distance: 0.4 mi
- 6/10Rangeview High SchoolGrades: 9-12Distance: 1.3 mi
Schools provided by the listing agent
- Elementary: Dalton
- Middle: Columbia
- High: Rangeview
- District: Adams-Arapahoe 28J
Source: REcolorado as distributed by MLS GRID. This data may not be complete. We recommend contacting the local school district to confirm school assignments for this home.
Get a cash offer in 3 minutes
Find out how much your home could sell for in as little as 3 minutes with a no-obligation cash offer.
Estimated market value
$297,900
Get a cash offer in 3 minutes
Find out how much your home could sell for in as little as 3 minutes with a no-obligation cash offer.
Estimated market value
$297,900
- Colorado
- Arapahoe County
- Aurora
- 80013
- Aurora Knolls - Hutchinson Heights
- 3261 S Waco Court Unit K
Nearby cities
Nearby neighborhoods
Nearby zip codes
Other Aurora Topics
