Skip main navigation
Off market
  • $414,000

    3261 S Westmont Ln Unit 10, Ontario, CA 91761

    1beds
    1baths
    1,054sqft
    Condo
    Built in 2008
    -- sqft lot
    $414,000 Zestimate®
    $393/sqft
    $2,350 Estimated rent

    Home value

    $414,000

    $393,000 - $435,000

    $2,350/mo

    Zestimate® history
    Loading
    Loading...

    Owner options

    List your home for rent

    $2,350/mo

    Rent Zestimate®

    Find your next renter with Zillow Rental Manager. Plus, with online applications, you can quickly screen prospective tenants – for free.

    Learn more

    $2,350/mo

    Rent Zestimate®

    Refinance and save

    $2,959/mo

    Est. payment

    Refinancing to a lower rate could help reduce your monthly payments and save thousands over the life of the loan.

    See today's rates

    $2,959/mo

    Est. payment

    Explore your selling options

    Work with a Zillow partner agent

    Leverage their expertise and Zillow's premium Showcase listings to get your home seen by more buyers.

    Get started

    List with your own agent

    Get your home in front of millions of buyers by listing it on Zillow.

    Learn how to do it

    Sell it yourself

    Take full control of how buyers see your home on Zillow by listing For Sale by Owner (FSBO).

    List your home

    What's special

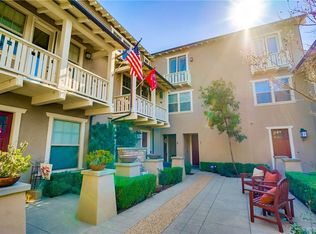
    Beautiful one level condo in a prestigious newer community. Offering a very well planned and generous floor plan with lots of natural lighting. Living room/family room area which flows into the kitchen/dining area. Upgraded granite counters, and white cabinetry, with stainless steel microwave, stove and dishwasher. Custom tile throughout this area. Double glass doors lead out to patio area from the dining area. Recessed lighting throughout this home. dedicated laundry area behind double doors with cabinets above, in the hallway. Spacious Master bedroom and walk in closet have new custom wood laminate floors. This Bedroom has two tall windows overlooking the front exterior of the home. The on-suite master bath offers tile floor, two separate counters with deep sinks, and underneath storage, upgraded granite counters, custom framed mirrors. Also shower is newly upgraded with custom tile, and new beautiful sliding glass doors. New paint throughout. Turn Key.This beautiful community offers green belts throughout and beautiful park areas, club houses, built in pool and spa, basketball courts, plus children's play area, walking trails, and bbq facilities. Just steps away. This private community is situated close to shopping, freeways, and all conveniences.

    This property is not currently displayed as for sale or rent on Zillow. This may be different from what's on other websites or public sources.

    Facts & features

    Interior

    Bedrooms & bathrooms
    • Bedrooms: 1
    • Bathrooms: 1
    Heating
    • Other
    Cooling
    • Central
    Interior area
    • Total interior livable area: 1,054 sqft

    Property

    Parking
    • Total spaces: 1
    • Parking features: Garage - Attached
    Lot
    • Size: 958 Square Feet
    Details
    • Parcel number: 0218961660000

    Construction

    Type & style
    • Home type: Condo
    Materials
    • wood frame
    • Roof: Tile
    Condition
    • Year built: 2008

    Community & HOA

    HOA
    • Has HOA: Yes
    • HOA fee: $333 monthly
    Location
    • Region: Ontario

    Financial & listing details

    • Price per square foot: $393/sqft
    • Tax assessed value: $307,787
    • Annual tax amount: $4,313

    Price history

    DateEventPrice
    6/20/2016Sold$260,000$247/sqft
    Source: Public Record Report a problem
    5/20/2016Pending sale$260,000$247/sqft
    Source: Keller Williams - Norco / Ontario #IG16099219 Report a problem
    5/11/2016Listed for sale$260,000+11.6%$247/sqft
    Source: Keller Williams - Norco / Ontario #IG16099219 Report a problem
    12/19/2008Sold$233,000$221/sqft
    Source: Public Record Report a problem

    Public tax history

    YearProperty taxesTax assessment
    2025$4,313 +1.7%$307,787 +2%
    2024$4,241 +1%$301,752 +2%
    2023$4,199 +0.9%$295,835 +2%
    2022$4,160 -0.7%$290,034 +2%
    2021$4,191 +1.1%$284,347 +1%
    2020$4,144 +0.5%$281,432 +2%
    2019$4,125 +2.3%$275,914 +2%
    2018$4,034 +2.9%$270,504 +2%
    2017$3,920 $265,200 +15.9%
    2016$3,920 +8.9%$228,900 +5%
    2015$3,599 +3.1%$218,000
    2014$3,492 $218,000 +20.4%
    2013-- $181,000 -3.8%
    2012-- $188,200 -4.9%
    2011-- $198,000
    2010-- $198,000 -14.8%
    2009-- $232,500
    Find assessor info on the county website

    Neighborhood: Edenglen

    Nearby schools

    GreatSchools rating
    Get a cash offer in 3 minutes
    Find out how much your home could sell for in as little as 3 minutes with a no-obligation cash offer.
    Estimated market value
    $414,000
    Get a cash offer in 3 minutes
    Find out how much your home could sell for in as little as 3 minutes with a no-obligation cash offer.
    Estimated market value
    $414,000