PRICE IMPROVEMENT! Step into this beautifully updated 4-bedroom, 2-bathroom home that blends modern style with comfortable living in one of Central Florida’s most desirable communities. From the moment you arrive, you’ll be impressed by the home’s sleek curb appeal, fresh landscaping, and inviting entryway. Inside, you’ll find an open-concept floor plan designed for both relaxing and entertaining. The heart of the home is the light-filled kitchen featuring countertops, cabinetry, and appliances—perfect for everything from casual breakfasts to hosting guests. The kitchen flows effortlessly into the spacious living and dining areas, enhanced by large windows and modern finishes throughout. A standout feature is the thoughtfully designed layout, which includes two generous primary suites—ideal for multi-generational living or private guest accommodations. Each suite offers a walk-in closet and en-suite bathroom, with contemporary fixtures and double vanities for added luxury. Step outside to a covered lanai and beautifully landscaped backyard—your own private oasis for morning coffee or weekend relaxation. Whether you're taking in the sunset or hosting friends outdoors, this space offers both peace and function. Located in a community known for its scenic views, walking trails, and nearby parks, this home combines tranquil living with everyday convenience—just minutes from schools, shopping, dining, and major roadways. Don’t miss your chance to own this move-in ready home with designer touches throughout.
Sold for $374,000
$374,000
3261 SAWGRASS CREEK CIRCLE, ST CLOUD, FL 34772
4beds
1,932sqft
Single Family Residence
Built in 1997
0.32 Acres Lot
$362,000 Zestimate®
$194/sqft
$2,270 Estimated rent
Home value
$362,000
$326,000 - $402,000
$2,270/mo
Zestimate® history
Owner options
List your home for rent
$2,270/mo
Rent Zestimate®
Find your next renter with Zillow Rental Manager. Plus, with online applications, you can quickly screen prospective tenants – for free.
$2,270/mo
Rent Zestimate®
Refinance and save
$2,562/mo
Est. payment
Refinancing to a lower rate could help reduce your monthly payments and save thousands over the life of the loan.
$2,562/mo
Est. payment
Explore your selling options
Work with a Zillow partner agent
Leverage their expertise and Zillow's premium Showcase listings to get your home seen by more buyers.
Get startedList with your own agent
Get your home in front of millions of buyers by listing it on Zillow.
Learn how to do itSell it yourself
Take full control of how buyers see your home on Zillow by listing For Sale by Owner (FSBO).
List your homeWhat's special
Modern finishesCovered lanaiSleek curb appealEn-suite bathroomLarge windowsBeautifully landscaped backyardOpen-concept floor plan
Zillow last checked:
Listing updated:
Listed by:
Steve Pugh 407-846-0940,
EXP REALTY LLC 407-846-0940
Bought with:
Tom Vitale, 3617157
CENTURY 21 BE3
Source: Stellar MLS,MLS#: S5128729 Originating MLS: Osceola
Originating MLS: Osceola
Facts & features
Interior
Bedrooms & bathrooms
- Bedrooms: 4
- Bathrooms: 2
- Full bathrooms: 2
Primary bedroom
- Features: Walk-In Closet(s)
- Level: First
Bedroom 2
- Features: Built-in Closet
- Level: First
Bedroom 3
- Features: Built-in Closet
- Level: First
Bedroom 4
- Features: Built-in Closet
- Level: First
Dining room
- Level: First
Kitchen
- Level: First
Living room
- Level: First
Heating
- Central
Cooling
- Central Air
Appliances
- Included: Convection Oven
- Laundry: Inside
Features
- Ceiling Fan(s)
- Flooring: Tile
- Has fireplace: No
Interior area
- Total structure area: 2,518
- Total interior livable area: 1,932 sqft
Property
Parking
- Total spaces: 2
- Parking features: Garage - Attached
- Attached garage spaces: 2
Features
- Levels: One
- Stories: 1
- Exterior features: Rain Gutters
Lot
- Size: 0.32 Acres
- Dimensions: 95 x 145
Details
- Parcel number: 262630063000010310
- Zoning: SR1B
- Special conditions: None
Construction
Type & style
- Home type: SingleFamily
- Property subtype: Single Family Residence
Materials
- Block, Stucco
- Foundation: Slab
- Roof: Shingle
Condition
- New construction: No
- Year built: 1997
Utilities & green energy
- Sewer: Public Sewer
- Water: Public
- Utilities for property: Cable Available, Public, Street Lights
Community & HOA
Community
- Pet fee: $0 monthly
- Subdivision: SAWGRASS UNIT 6
HOA
- Has HOA: Yes
- HOA fee: $42 monthly
- HOA name: Mosaic Property Management
- HOA phone: 352-617-7603
Location
- Region: Saint Cloud
Financial & listing details
- Price per square foot: $194/sqft
- Tax assessed value: $334,000
- Annual tax amount: $1,566
- Date on market: 6/20/2025
- Cumulative days on market: 52 days
- Listing terms: Cash,Conventional,FHA,VA Loan
- Ownership: Fee Simple
- Total actual rent: 0
- Road surface type: Paved
Price history
| Date | Event | Price |
|---|---|---|
| 9/3/2025 | Sold | $374,000-0.3%$194/sqft |
Source:  Stellar MLS #S5128729 Report a problem Stellar MLS #S5128729 Report a problem | ||
| 8/11/2025 | Pending sale | $375,000$194/sqft |
Source: Stellar MLS #S5128729 Report a problem | ||
| 7/31/2025 | Price change | $375,000-6.3%$194/sqft |
Source: Stellar MLS #S5128729 Report a problem | ||
| 6/20/2025 | Listed for sale | $400,000+192%$207/sqft |
Source: Stellar MLS #S5128729 Report a problem | ||
| 1/9/2009 | Sold | $137,000-31.5%$71/sqft |
Source: Public Record Report a problem | ||
| 5/4/2008 | Listing removed | $199,900$103/sqft |
Source: NCI Report a problem | ||
| 4/23/2008 | Listed for sale | $199,900-28.6%$103/sqft |
Source: NCI Report a problem | ||
| 9/29/2006 | Sold | $280,000+89.2%$145/sqft |
Source: Stellar MLS #S4604930 Report a problem | ||
| 7/7/2003 | Sold | $148,000+27.1%$77/sqft |
Source: Public Record Report a problem | ||
| 4/7/1998 | Sold | $116,400$60/sqft |
Source: Public Record Report a problem | ||
Public tax history
| Year | Property taxes | Tax assessment |
|---|---|---|
| 2025 | $1,635 +4.4% | $334,000 -3.2% |
| 2024 | $1,566 +3.7% | $345,100 +3.3% |
| 2023 | $1,511 +5.3% | $334,100 +39.7% |
| 2022 | $1,435 +2% | $239,100 +11.4% |
| 2021 | $1,407 +1.4% | $214,600 +6.1% |
| 2020 | $1,388 +2.2% | $202,300 +1.6% |
| 2019 | $1,359 | $199,200 +62.7% |
| 2018 | $1,359 +2% | $122,443 +2.1% |
| 2017 | $1,333 -12.8% | $119,925 +2.1% |
| 2016 | $1,527 +2.2% | $117,459 +0.7% |
| 2015 | $1,495 -0.8% | $116,643 +0.8% |
| 2014 | $1,506 | $115,718 +1.5% |
| 2013 | -- | $114,008 +7.2% |
| 2012 | -- | $106,400 -0.4% |
| 2011 | -- | $106,800 -6.2% |
| 2010 | -- | $113,900 -15.6% |
| 2009 | -- | $134,900 -33.1% |
| 2008 | -- | $201,700 -14% |
| 2007 | -- | $234,500 +12.4% |
| 2006 | -- | $208,600 +53.7% |
| 2005 | -- | $135,700 +19.9% |
| 2004 | -- | $113,200 |
| 2003 | -- | $113,200 +7.9% |
| 2002 | $1,614 +1.8% | $104,956 +1.6% |
| 2001 | $1,585 +2.2% | $103,303 +3% |
| 2000 | $1,551 | $100,294 |
Find assessor info on the county website
Neighborhood: 34772
Nearby homes
- $354,4003 bd2 ba1.7k sqft3263 Sawgrass Creek Cir, Saint Cloud, FL 34772Off Market
- $424,0003 bd2 ba1.7k sqft3259 Sawgrass Creek Cir, Saint Cloud, FL 34772Off Market
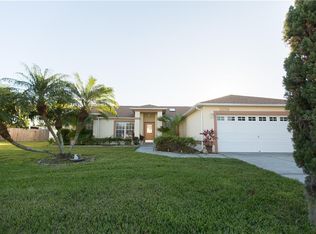
- $360,4003 bd2 ba1.7k sqft3265 Sawgrass Creek Cir, Saint Cloud, FL 34772Off Market
- $393,6003 bd2 ba1.8k sqft3258 Sawgrass Creek Cir, Saint Cloud, FL 34772Off Market
- $449,0004 bd2 ba2k sqft3257 Sawgrass Creek Cir, Saint Cloud, FL 34772Off Market
- $362,5003 bd2 ba1.9k sqft3206 Sawgrass Creek Cir, Saint Cloud, FL 34772Off Market
- $335,5003 bd2 ba1.4k sqft3254 Sawgrass Creek Cir, Saint Cloud, FL 34772Off Market
- $352,8003 bd2 ba1.5k sqft3255 Sawgrass Creek Cir, Saint Cloud, FL 34772Off Market
Nearby schools
GreatSchools rating
- 6/10Michigan Avenue Elementary SchoolGrades: PK-5Distance: 2.9 mi
- 7/10St. Cloud Middle SchoolGrades: 6-8Distance: 2.9 mi
- 4/10St. Cloud High SchoolGrades: PK,9-12Distance: 3 mi
Get a cash offer in 3 minutes
Find out how much your home could sell for in as little as 3 minutes with a no-obligation cash offer.
Estimated market value
$362,000
Get a cash offer in 3 minutes
Find out how much your home could sell for in as little as 3 minutes with a no-obligation cash offer.
Estimated market value
$362,000
- Florida
- Osceola County
- Saint Cloud
- 34772
- 3261 SAWGRASS CREEK CIRCLE
Nearby cities
Nearby neighborhoods
Nearby zip codes
Other Saint Cloud Topics
