Skip main navigation
Closed
  • $710,000

    3261 Sky Way, Medford, OR 97504

    3beds
    2baths
    2,294sqft
    Single Family Residence
    Built in 2019
    8,276.4 Square Feet Lot
    $710,300 Zestimate®
    $310/sqft
    $2,954 Estimated rent

    Home value

    $710,300

    $639,000 - $796,000

    $2,954/mo

    Zestimate® history
    Loading
    Loading...

    Owner options

    List your home for rent

    $2,954/mo

    Rent Zestimate®

    Find your next renter with Zillow Rental Manager. Plus, with online applications, you can quickly screen prospective tenants – for free.

    Learn more

    $2,954/mo

    Rent Zestimate®

    Refinance and save

    $4,373/mo

    Est. payment

    Refinancing to a lower rate could help reduce your monthly payments and save thousands over the life of the loan.

    See today's rates

    $4,373/mo

    Est. payment

    Explore your selling options

    Work with a Zillow partner agent

    Leverage their expertise and Zillow's premium Showcase listings to get your home seen by more buyers.

    Get started

    List with your own agent

    Get your home in front of millions of buyers by listing it on Zillow.

    Learn how to do it

    Sell it yourself

    Take full control of how buyers see your home on Zillow by listing For Sale by Owner (FSBO).

    List your home

    What's special

    Open-concept living spaceLarge walk-in closetExpansive covered patioSoaking tubElectric car chargerCustom-tiled walk-in showerMassive quartz island
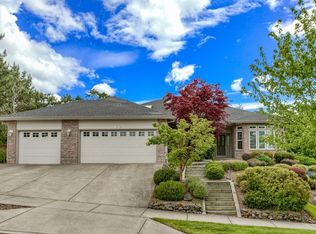
    This custom-built 3 bed 2 bath + Office masterpiece is located in the High Cedars at Cedar Landing community. Designed for those who appreciate modern architectural details, this home greets you with soaring 12-foot entries and 10-foot ceilings throughout. The heart of the residence is a chef's kitchen featuring a massive quartz island, professional-grade gas range, and a dedicated wine bar perfect for entertaining. The open-concept living space centers around a contemporary fireplace / entertainment hub with dual sliding doors leading to an expansive covered patio and flat backyard with maintenance free turf. The master suite offers a spa-like escape with a soaking tub, a custom-tiled walk-in shower, and a large walk-in closet. Practicality meets luxury with a rare three-car 'drive-through' garage, solar panels on the roof to cover the power bill + Electric Car Charger. Outside, enjoy nearly three miles of community trails and city parks within walking distance.

    Zillow last checked:

    Listing updated:

    Listed by:

    eXp Realty, LLC 888-814-9613

    Bought with:

    eXp Realty, LLC

    Source: Oregon Datashare,MLS#: 220215099MLS Logo

    Facts & features

    Interior

    Bedrooms & bathrooms
    • Bedrooms: 3
    • Bathrooms: 2
    Heating
    • Fireplace(s), Forced Air, Natural Gas, Solar Leased
    Cooling
    • Central Air
    Appliances
    • Included: Dishwasher, Disposal, Dryer, Microwave, Oven, Range, Range Hood, Refrigerator, Washer, Water Heater, Wine Refrigerator
    Features
    • Bidet, Ceiling Fan(s), Double Vanity, Enclosed Toilet(s), Kitchen Island, Open Floorplan, Pantry, Primary Downstairs, Shower/Tub Combo, Smart Thermostat, Soaking Tub, Stone Counters, Tile Shower, Vaulted Ceiling(s), Walk-In Closet(s)
    • Flooring: Carpet, Hardwood, Tile
    • Windows: Double Pane Windows, Vinyl Frames
    • Basement: None
    • Has fireplace: Yes
    • Fireplace features: Gas, Great Room, Insert
    • Common walls with other units/homes: No Common Walls,No One Above,No One Below
    Interior area
    • Total structure area: 2,294
    • Total interior livable area: 2,294 sqft

    Property

    Parking
    • Total spaces: 3
    • Parking features: Attached, Driveway, Electric Vehicle Charging Station(s), Garage Door Opener, Paver Block, Workshop in Garage
    • Attached garage spaces: 3
    • Has uncovered spaces: Yes
    Features
    • Levels: One
    • Stories: 1
    • Patio & porch: Covered, Patio, Porch, Rear Porch
    • Pool features: None
    • Fencing: Fenced
    • Has view: Yes
    • View description: Mountain(s), Territorial
    Lot
    • Size: 8,276 sqft
    • Features: Drip System, Landscaped, Level, Sprinkler Timer(s), Sprinklers In Front
    Details
    • Additional structures: Shed(s)
    • Parcel number: 11008066
    • Zoning description: SFR-4
    • Special conditions: Standard

    Construction

    Type & style
    • Home type: SingleFamily
    • Architectural style: Contemporary
    • Property subtype: Single Family Residence
    Materials
    • Concrete, Frame
    • Foundation: Concrete Perimeter, Stemwall
    • Roof: Composition
    Condition
    • New construction: No
    • Year built: 2019

    Utilities & green energy

    • Sewer: Public Sewer
    • Water: Public

    Community & neighborhood

    Security
    • Security features: Carbon Monoxide Detector(s), Security System Owned, Smoke Detector(s)
    Community
    • Community features: Trail(s)
    Location
    • Region: Medford
    • Subdivision: High Cedar Subdivision, Phases 1&2

    HOA & financial

    HOA
    • Has HOA: Yes
    • HOA fee: $162 annually
    • Amenities included: Trail(s)

    Other

    Other facts
    • Listing terms: Cash,Conventional,FHA,VA Loan
    • Road surface type: Paved

    Price history

    DateEventPrice
    4/3/2026Sold$710,000+4.6%$310/sqft
    Source: Oregon Datashare #220215099 Report a problem
    2/20/2026Pending sale$679,000$296/sqft
    Source: Oregon Datashare #220215099 Report a problem
    2/10/2026Listed for sale$679,000+8.6%$296/sqft
    Source: Oregon Datashare #220215099 Report a problem
    6/1/2021Sold$625,000+12.6%$272/sqft
    Source: Oregon Datashare #220121197 Report a problem
    5/4/2020Sold$555,000$242/sqft
    Source: Oregon Datashare #103010838 Report a problem

    Public tax history

    YearProperty taxesTax assessment
    2024$5,749 +3.2%$384,840 +3%
    2023$5,572 +2.5%$373,640
    2022$5,437 +2.7%$373,640 +3%
    2021$5,296 +83.5%$362,760 +90.5%
    2020$2,887 +424.8%$190,420 +427.8%
    2019$550 $36,080

    Find assessor info on the county website

    Neighborhood: 97504

    Nearby schools

    GreatSchools rating
    Schools provided by the listing agent
    • Elementary: Lone Pine Elem
    • Middle: Hedrick Middle
    • High: North Medford High

    Source: Oregon Datashare. This data may not be complete. We recommend contacting the local school district to confirm school assignments for this home.

    Get pre-qualified for a loan
    At Zillow Home Loans, we can pre-qualify you in as little as 5 minutes with no impact to your credit score.

    An equal housing lender. NMLS #10287.

    Sell for more on Zillow
    Get a Zillow Showcase℠ listing at no additional cost and you could sell for .
    $710,300
    2% more
    +$14,206
    With Zillow Showcase(estimated)
    $724,506