Skip main navigation
Active under contract
  • $319,900

    3261 Stone Quarry Rd, Urbana, OH 43078

    3beds
    1,808sqft
    : 
    $2,238/mo
    Get pre-qualified
    Single Family Residence
    Built in 2005
    1.13 Acres Lot
    $321,100 Zestimate®
    $177/sqft
    $-- HOA

    What's special

    Spacious primary suiteFormal dining roomComfortable family room
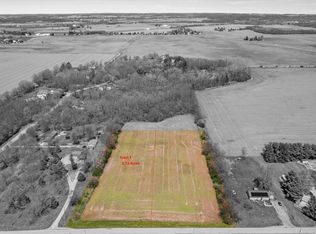
    Opportunity awaits at 3261 Stone Quarry Road! Resting on 1.14 acres in the West Liberty-Salem School District, this custom-built home offers 1,808 square feet of living space and a fabulous, functional floor plan. The home features 3 bedrooms, 2 full bathrooms, a spacious primary suite, a comfortable family room, formal dining room, and formal living room. While some fresh paint and updated flooring would make this home shine, the wonderful layout and generous living spaces provide an excellent foundation for adding your own personal style. Major improvements include a new roof and all new windows in 2020. Outside, you'll appreciate the 24x24 detached garage with plenty of storage, plus an 8x16 storage shed for lawn equipment and outdoor essentials. The seller is also providing a one-year America's Preferred Home Warranty with the Buyer's Premier Coverage Plan. Enjoy peaceful country living with convenient access to Columbus and Dayton. Call today for your private tour!
    24 days
    426
    39

    Zillow last checked:

    Listing updated:

    Listed by:

    Malia K. Hughes 877-539-7589,

    Key Realty

    Source: WRIST,MLS#: 1047831MLS Logo

      Facts & features

      Interior

      Bedrooms & bathrooms
      • Bedrooms: 3
      • Bathrooms: 2
      • Full bathrooms: 2
      Bedroom 1
      • Level: First
      • Area: 182 Square Feet
      • Dimensions: 14.00 x 13.00
      Bedroom 2
      • Level: First
      • Area: 130 Square Feet
      • Dimensions: 13.00 x 10.00
      Bedroom 3
      • Level: First
      • Area: 140 Square Feet
      • Dimensions: 14.00 x 10.00
      Breakfast
      • Level: First
      • Area: 130 Square Feet
      • Dimensions: 13.00 x 10.00
      Dining room
      • Level: First
      • Area: 196 Square Feet
      • Dimensions: 14.00 x 14.00
      Kitchen
      • Level: First
      • Area: 120 Square Feet
      • Dimensions: 12.00 x 10.00
      Living room
      • Level: First
      • Area: 323 Square Feet
      • Dimensions: 19.00 x 17.00
      Heating
      • Forced Air, Propane
      Cooling
      • Central Air
      Appliances
      • Included: Cooktop, Dishwasher, Dryer, Range
      Features
      • Walk-In Closet(s)
      • Flooring: Carpet, Tile
      • Basement: Block,Crawl Space
      • Has fireplace: No
      Interior area
      • Total structure area: 1,808
      • Total interior livable area: 1,808 sqft
      Video & virtual tour

      Property

      Parking
      • Total spaces: 2
      • Parking features: Garage Door Opener
      • Garage spaces: 2
      Features
      • Levels: One
      • Stories: 1
      • Patio & porch: Deck
      Lot
      • Size: 1.13 Acres
      • Dimensions: 199 x 218
      • Features: Residential Lot
      Details
      • Additional structures: Outbuilding, Shed(s)
      • Parcel number: I300912010000503
      • Zoning description: Residential

      Construction

      Type & style
      • Home type: SingleFamily
      • Property subtype: Single Family Residence
      Materials
      • Vinyl Siding
      Condition
      • Year built: 2005

      Utilities & green energy

      • Sewer: Septic Tank
      • Water: Well
      • Utilities for property: Propane

      Community & HOA

      HOA
      • Has HOA: No
      Location
      • Region: Urbana

      Financial & listing details

      • Price per square foot: $177/sqft
      • Tax assessed value: $238,380
      • Annual tax amount: $2,864
      • Date on market: 8/18/2026
      • Listing terms: Cash,Conventional,Rural Housing Service

        Estimated market value

        $321,100

        $305,000 - $337,000

        $1,820/mo

        Price history

        DateEventPrice
        8/20/2026Contingent$319,900$177/sqft
        Source: Columbus and Central Ohio Regional MLS #226031294 Report a problem
        8/18/2026Listed for sale$319,900+323.7%$177/sqft
        Source: WRIST #1047831 Report a problem
        9/10/2007Sold$75,500$42/sqft
        Source: Public Record Report a problem

        Public tax history

        YearProperty taxesTax assessment
        2025$2,864 +0.9%$83,440 +10.9%
        2024$2,837 +0.1%$75,210
        2023$2,835 -0.4%$75,210
        2022$2,847 +16.9%$75,210 +25%
        2021$2,435 -36.9%$60,170
        2020$3,857 +60.3%$60,170
        2019$2,406 +19.8%$60,170 +18.2%
        2018$2,008 +1.5%$50,910
        2017$1,979 +3.1%$50,910
        2016$1,919 +10.4%$50,910 +3.9%
        2015$1,738 -0.1%$48,990
        2014$1,740 +0.9%$48,990
        2013$1,724 +3.4%$48,990 -4.3%
        2012$1,667 $51,190
        2011$1,667 +2.1%$51,190
        2010$1,633 -3.5%$51,190 -5%
        2009$1,692 -2.5%$53,890
        2008$1,736 -1.7%$53,890
        2007$1,766 +2528.5%$53,890 +2635.5%
        2006$67 -64.2%$1,970
        2005$188 $1,970
        2004$188 $1,970
        Find assessor info on the county website

        Monthly payment

        Est. payment

        Payment breakdown

        Explore the cost of this home by adjusting the details. Changes won't be saved.
        All calculations are estimates and provided by Zillow, Inc. for informational purposes only. Actual amounts may vary.
        HOA fees may include property taxes on listings classified as Co-Ops. Contact the listing agent and/or owner for fee details.
        See how much you could borrow to make a competitive offer.

        Climate risks

        Neighborhood: 43078

        Getting around

        0 / 100
        Car-Dependent
        25 / 100
        Somewhat Bikeable

        Nearby schools

        GreatSchools rating

        A local agent can set up tours, give advice and negotiate with sellers.

        A local lender can help you make sure your offer is ready when you are.

        Browse local experts