Skip main navigation
Off market
  • $577,400

    3261 Thomas Ave, Montgomery, AL 36106

    5beds
    3,948sqft
    SingleFamily
    Built in 1928
    1.08 Acres Lot
    $577,400 Zestimate®
    $146/sqft
    $2,757 Estimated rent

    Home value

    $577,400

    $514,000 - $647,000

    $2,757/mo

    Zestimate® history
    Loading
    Loading...

    Owner options

    List your home for rent

    $2,757/mo

    Rent Zestimate®

    Find your next renter with Zillow Rental Manager. Plus, with online applications, you can quickly screen prospective tenants – for free.

    Learn more

    $2,757/mo

    Rent Zestimate®

    Refinance and save

    $2,667/mo

    Est. payment

    Refinancing to a lower rate could help reduce your monthly payments and save thousands over the life of the loan.

    See today's rates

    $2,667/mo

    Est. payment

    Explore your selling options

    Work with a Zillow partner agent

    Leverage their expertise and Zillow's premium Showcase listings to get your home seen by more buyers.

    Get started

    List with your own agent

    Get your home in front of millions of buyers by listing it on Zillow.

    Learn how to do it

    Sell it yourself

    Take full control of how buyers see your home on Zillow by listing For Sale by Owner (FSBO).

    List your home

    What's special

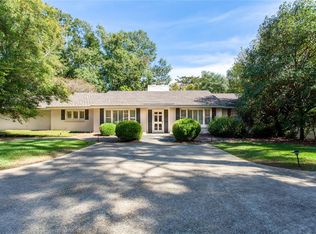
    Designed by architect Frank Lockwood and sitting on over an acre on sought after Thomas Avenue, this 5 BR, 3.5 BA home has been extensively renovated: NEW GAF Slateline Designer architectural shingle roof(03-20), all hardwood floors refinished(08-19), All NEW bathrooms, NEW eat in kitchen, NEW mudroom and NEW laundry room. The exquisite, custom designed chef's kitchen features quartz counters, large island with tons of storage and built-in microwave, Wolf gas cooktop, Wolf double oven, soft close drawers, "silent" stainless dishwasher, and built-in banquet with storage. The large living room with pecky cypress accents and lovely dining room, have original built-in side tables and spill out onto a patio and a screened in porch. Powder room off foyer has been beautifully updated and still boasts original basket weave tile floor. Notice the wonderful pecky cypress detail on railing as you go upstairs to find a large cedar closet, 5 bedrooms, 3 NEW baths, and a NEW laundry room. The big master bedroom has built-ins and a fabulous NEW bath with marble floors, his and hers quartz vanities, beautiful custom cabinetry and frameless walk-in shower. The 5th bedroom has its own bath and back staircase. Other interior highlights include NEW custom window treatments, NEW light fixtures, NEW paint, NEW security system and spray foam attic insulation. The exterior of the home has many wonderful living areas, huge yard with endless potential, tons of parking, and a generator. Purchaser to verify school zones and square footage.

    This property is off market, which means it's not currently listed for sale or rent on Zillow. This may be different from what's available on other websites or public sources.

    Facts & features

    Interior

    Bedrooms & bathrooms
    • Bedrooms: 5
    • Bathrooms: 4
    • Full bathrooms: 3
    • 1/2 bathrooms: 1
    Heating
    • Forced air, Electric, Gas
    Cooling
    • Central
    Appliances
    • Included: Dishwasher, Garbage disposal, Microwave, Refrigerator
    • Laundry: Washer Hookup, Dryer Connection
    Features
    • Wet Bar, Breakfast Bar, Double Vanity, Security System, Walk-In Closet(s), High Ceilings, Dryer Connection, Separate Shower, High Speed Internet, Disposal, Convection Oven, Cable TV Available, Smoke/Fire Alarm, Washer Connection, Blinds/Mini Blinds, Programmable Thermostat, Pull Down Stairs to Attic, Window Treatments All Remain, Work Island, Double Oven
    • Flooring: Tile, Hardwood
    • Windows: Window Treatments, Blinds
    • Basement: Conventional
    Interior area
    • Structure area source: Appraisal
    • Total interior livable area: 3,948 sqft

    Property

    Parking
    • Total spaces: 2
    • Parking features: Garage - Attached
    Features
    • Patio & porch: Deck, Covered, Screened
    • Exterior features: Brick
    • Fencing: Partial
    Lot
    • Size: 1.08 Acres
    • Features: Corner Lot
    Details
    • Parcel number: 1004203009007000

    Construction

    Type & style
    • Home type: SingleFamily
    Materials
    • Wood
    • Foundation: Other
    • Roof: Slate
    Condition
    • Year built: 1928

    Utilities & green energy

    • Sewer: Public Sewer
    • Water: Public
    • Utilities for property: Cable Available, Natural Gas Connected, Electricity Connected, High Speed Internet
    Green energy
    • Energy efficient items: Programmable Thermostat

    Community & neighborhood

    Security
    • Security features: Security System, Fire Alarm
    Location
    • Region: Montgomery

    Other

    Other facts
    • Flooring: Wood, Tile
    • Sewer: Public Sewer
    • WaterSource: Public
    • Appliances: Dishwasher, Refrigerator, Disposal, Gas Cooktop, Double Oven, Convection Oven, Microwave, Gas Water Heater, Self Cleaning Oven
    • GarageYN: true
    • InteriorFeatures: Wet Bar, Breakfast Bar, Double Vanity, Security System, Walk-In Closet(s), High Ceilings, Dryer Connection, Separate Shower, High Speed Internet, Disposal, Convection Oven, Cable TV Available, Smoke/Fire Alarm, Washer Connection, Blinds/Mini Blinds, Programmable Thermostat, Pull Down Stairs to Attic, Window Treatments All Remain, Work Island, Double Oven
    • AttachedGarageYN: true
    • HeatingYN: true
    • Utilities: Cable Available, Natural Gas Connected, Electricity Connected, High Speed Internet
    • PatioAndPorchFeatures: Deck, Covered, Screened
    • CoolingYN: true
    • ExteriorFeatures: Patio, Mature Trees, Porch-Covered, Fence-Partial, Porch-Screened
    • RoomsTotal: 15
    • ConstructionMaterials: Brick
    • LotFeatures: Corner Lot
    • LivingAreaSource: Appraisal
    • Fencing: Partial
    • CoveredSpaces: 2
    • NumberOfPads: 2
    • BuildingAreaSource: Appraisal
    • YearBuiltSource: Assessor
    • StoriesTotal: 2 Story
    • CurrentUse: Residential
    • StructureType: Residential
    • Cooling: Central Air, Multi Units
    • SecurityFeatures: Security System, Fire Alarm
    • LaundryFeatures: Washer Hookup, Dryer Connection
    • WindowFeatures: Window Treatments, Blinds
    • Heating: 2 or More Units
    • ParkingFeatures: Garage Attached, Parking Pad
    • Basement: Conventional
    • FoundationDetails: Conventional
    • GreenEnergyEfficient: Programmable Thermostat
    • MlsStatus: Contingent

    Price history

    DateEventPrice
    6/11/2020Sold$391,700-8.7%$99/sqft
    Source: Public Record Report a problem
    5/2/2020Pending sale$429,000$109/sqft
    Source: Davis & Copeland REALTORS, LLC #468876 Report a problem
    2/14/2020Listed for sale$429,000-4.5%$109/sqft
    Source: Davis & Copeland REALTORS, LLC #468876 Report a problem
    12/31/2019Listing removed$449,000$114/sqft
    Source: Davis & Copeland REALTORS, LLC #438817 Report a problem
    11/26/2019Listed for sale$449,000$114/sqft
    Source: Davis & Copeland REALTORS, LLC #438817 Report a problem
    11/19/2019Pending sale$449,000$114/sqft
    Source: Davis & Copeland REALTORS, LLC #438817 Report a problem
    10/7/2019Price change$449,000-2.2%$114/sqft
    Source: Davis & Copeland REALTORS, LLC #438817 Report a problem
    9/5/2019Price change$459,000-1.3%$116/sqft
    Source: Davis & Copeland REALTORS, LLC #438817 Report a problem
    7/15/2019Price change$465,000-2.9%$118/sqft
    Source: Davis & Copeland REALTORS, LLC #438817 Report a problem
    7/8/2019Price change$479,000-2%$121/sqft
    Source: Davis & Copeland REALTORS, LLC #438817 Report a problem
    6/28/2019Price change$489,000-2%$124/sqft
    Source: Davis & Copeland REALTORS, LLC #438817 Report a problem
    6/18/2019Price change$499,000-2%$126/sqft
    Source: Davis & Copeland REALTORS, LLC #438817 Report a problem
    6/7/2019Price change$509,000-3%$129/sqft
    Source: Davis & Copeland REALTORS, LLC #438817 Report a problem
    3/2/2019Price change$525,000-4.4%$133/sqft
    Source: Davis & Copeland REALTORS, LLC #438817 Report a problem
    8/23/2018Price change$549,000-4.4%$139/sqft
    Source: Davis & Copeland LLC, REALTORS #438817 Report a problem
    8/7/2018Listed for sale$574,000+59.4%$145/sqft
    Source: Davis & Copeland LLC, REALTORS #438817 Report a problem
    5/16/2016Sold$360,000-14.3%$91/sqft
    Source: Public Record Report a problem
    5/13/2016Pending sale$419,900+20%$106/sqft
    Source: Beringer Realty, LLC #324356 Report a problem
    3/4/2016Sold$350,000-16.6%$89/sqft
    Source: Public Record Report a problem
    2/29/2016Listed for sale$419,900-28.1%$106/sqft
    Source: Beringer Realty, LLC #324356 Report a problem
    4/22/2014Sold$584,000$148/sqft
    Source: Public Record Report a problem

    Public tax history

    YearProperty taxesTax assessment
    2025$2,730 +4.8%$57,140 +4.8%
    2024$2,604 +0.1%$54,540 +0.1%
    2023$2,601 +60.1%$54,480 +19.4%
    2022$1,625 -48%$45,640
    2021$3,123 -8.3%--
    2020$3,404 +110.8%$93,260
    2019$1,615 -2.3%--
    2018$1,653 +16.6%$46,400 -48.8%
    2017$1,417 $90,680 +47.8%
    2014$1,417 -35.5%$61,358 +5.1%
    2013$2,199 $58,360
    2011-- --

    Find assessor info on the county website

    Neighborhood: 36106

    Nearby schools

    GreatSchools rating
    Schools provided by the listing agent
    • Elementary: Floyd Elementary School
    • Middle: Bellingrath Middle School/
    • High: Lanier Senior High School

    Source: The MLS. This data may not be complete. We recommend contacting the local school district to confirm school assignments for this home.

    Get pre-qualified for a loan
    At Zillow Home Loans, we can pre-qualify you in as little as 5 minutes with no impact to your credit score.

    An equal housing lender. NMLS #10287.

    Sell for more on Zillow
    Get a Zillow Showcase℠ listing at no additional cost and you could sell for .
    $577,400
    2% more
    +$11,548
    With Zillow Showcase(estimated)
    $588,948