Welcome to 3261 W Dakota Avenue, a stunningly remodeled 4-bedroom, 3-bathroom half-duplex that lives like a detached ranch. The interior is defined by airy vaulted ceilings and upscale finishes, headlined by a main floor primary suite featuring a new, custom-tiled walk-in shower. Beyond the aesthetic upgrades, this home is built for Colorado comfort with upgraded attic insulation for maximum efficiency. Unlike typical townhome duplexes, this property boasts an expansive private yard on a massive lot, paired with an oversized detached 2-car garage and additional off-street parking—perfect for an RV, boat, or additional storage. Whether you're hosting in the open-concept kitchen or enjoying the sunset in your private outdoor patio, this home offers a level of space and privacy that is rare to find at this price point.
Perfectly situated near the recreation of Huston Lake Park and the vibrant shopping and dining at Belmar, this location offers the best of Denver living with seamless access to I-25 and 6th Avenue. This property represents an incredible value play in the 80219 market; while nearby 3-bedroom comps on Dakota Avenue are pushing into the mid-$500s, and 4-bedroom units on Dakota have seen price points near $654,000, this listing provides more square footage, a larger lot, and superior garage space for a fraction of the cost. It is a true "turn-key" gem that offers the footprint of a single-family home with the modern efficiency of a total remodel. Reach out to schedule your private showing today.
Sold for $500,000
$500,000
3261 W Dakota Avenue, Denver, CO 80219
4beds
2,078sqft
Townhouse
Built in 1930
5,767 Square Feet Lot
$-- Zestimate®
$241/sqft
$3,214 Estimated rent
Home value
Not available
Estimated sales range
Not available
$3,214/mo
Zestimate® history
Owner options
List your home for rent
$3,214/mo
Rent Zestimate®
Find your next renter with Zillow Rental Manager. Plus, with online applications, you can quickly screen prospective tenants – for free.
$3,214/mo
Rent Zestimate®
Refinance and save
$2,934/mo
Est. payment
Refinancing to a lower rate could help reduce your monthly payments and save thousands over the life of the loan.
$2,934/mo
Est. payment
Explore your selling options
Work with a Zillow partner agent
Leverage their expertise and Zillow's premium Showcase listings to get your home seen by more buyers.
Get startedList with your own agent
Get your home in front of millions of buyers by listing it on Zillow.
Learn how to do itSell it yourself
Take full control of how buyers see your home on Zillow by listing For Sale by Owner (FSBO).
List your homeWhat's special
Upscale finishesMain floor primary suitePrivate outdoor patioAdditional off-street parkingNew custom-tiled walk-in showerOpen-concept kitchenAiry vaulted ceilings
Zillow last checked:
Listing updated:
Listed by:
Jamie Gaab 970-302-5414 jamiegaab@kw.com,
Keller Williams Realty Downtown LLC,
Bring Home Denver 720-443-3536,
Keller Williams Realty Downtown LLC
Bought with:
Georgia Haskell, 100045835
Milehimodern
Source: REcolorado as distributed by MLS GRID,MLS#: 9558779
Facts & features
Interior
Bedrooms & bathrooms
- Bedrooms: 4
- Bathrooms: 3
- Full bathrooms: 1
- 3/4 bathrooms: 1
- 1/4 bathrooms: 1
- Main level bathrooms: 2
- Main level bedrooms: 1
Bedroom
- Features: Primary Suite
- Level: Main
Bedroom
- Features: Primary Suite
- Level: Upper
Bedroom
- Level: Upper
Bedroom
- Level: Upper
Bathroom
- Features: En Suite Bathroom
- Level: Main
Bathroom
- Features: Primary Suite
- Level: Main
Bathroom
- Features: Primary Suite
- Level: Upper
Bonus room
- Level: Main
Dining room
- Level: Main
Kitchen
- Level: Main
Laundry
- Level: Main
Living room
- Level: Main
Loft
- Level: Upper
Heating
- Forced Air, Natural Gas
Cooling
- Central Air
Appliances
- Included: Dishwasher, Dryer, Gas Water Heater, Microwave, Refrigerator, Self Cleaning Oven, Washer
- Laundry: In Unit, Laundry Closet
Features
- Eat-in Kitchen, Granite Counters, Kitchen Island, Open Floorplan, Primary Suite, Vaulted Ceiling(s), Walk-In Closet(s)
- Flooring: Carpet, Laminate, Vinyl
- Windows: Double Pane Windows
- Basement: Crawl Space,Full,Sump Pump,Unfinished
- Common walls with other units/homes: 1 Common Wall
Interior area
- Total structure area: 2,078
- Total interior livable area: 2,078 sqft
- Finished area above ground: 2,008
- Finished area below ground: 0
Property
Parking
- Total spaces: 7
- Parking features: Concrete
- Garage spaces: 2
- Details: Off Street Spaces: 5
Features
- Levels: Two
- Stories: 2
- Entry location: Stairs
- Patio & porch: Covered, Front Porch
- Exterior features: Lighting, Private Yard, Rain Gutters
- Fencing: Partial
Lot
- Size: 5,767 Square Feet
- Features: Landscaped, Near Public Transit, Sprinklers In Front
Details
- Parcel number: 517208031
- Zoning: E-TU-C
- Special conditions: Standard
Construction
Type & style
- Home type: Townhouse
- Property subtype: Townhouse
- Attached to another structure: Yes
Materials
- Cement Siding, Concrete, Wood Siding
- Foundation: Concrete Perimeter
- Roof: Composition
Condition
- Updated/Remodeled
- Year built: 1930
Utilities & green energy
- Electric: 110V, 220 Volts
- Sewer: Public Sewer
- Water: Public
- Utilities for property: Electricity Connected, Natural Gas Connected
Community & HOA
Community
- Security: Carbon Monoxide Detector(s), Smoke Detector(s)
- Subdivision: Westwood
HOA
- Has HOA: No
Location
- Region: Denver
Financial & listing details
- Price per square foot: $241/sqft
- Tax assessed value: $324,800
- Annual tax amount: $2,790
- Date on market: 2/11/2026
- Listing terms: Cash,Conventional,FHA,VA Loan
- Exclusions: Sellers Personal Property
- Ownership: Individual
- Electric utility on property: Yes
- Road surface type: Paved
Price history
| Date | Event | Price |
|---|---|---|
| 3/20/2026 | Sold | $500,000+1%$241/sqft |
Source:  REcolorado as distributed by MLS GRID #9558779 Report a problem REcolorado as distributed by MLS GRID #9558779 Report a problem | ||
| 2/24/2026 | Pending sale | $495,000$238/sqft |
Source: REcolorado as distributed by MLS GRID #9558779 Report a problem | ||
| 2/11/2026 | Listed for sale | $495,000+10%$238/sqft |
Source: REcolorado as distributed by MLS GRID #9558779 Report a problem | ||
| 8/12/2020 | Sold | $450,000$217/sqft |
Source: HomeSmart Intl Solds #2388495_80219 Report a problem | ||
| 7/10/2020 | Pending sale | $450,000$217/sqft |
Source: Homesmart Cherry Creek Properties #2388495 Report a problem | ||
| 6/27/2020 | Listed for sale | $450,000$217/sqft |
Source: Homesmart Cherry Creek Properties #2388495 Report a problem | ||
| 6/10/2020 | Pending sale | $450,000$217/sqft |
Source: Homesmart Cherry Creek Properties #2388495 Report a problem | ||
| 5/30/2020 | Price change | $450,000-8.2%$217/sqft |
Source: Homesmart Cherry Creek Properties #2388495 Report a problem | ||
| 5/21/2020 | Price change | $490,000-2%$236/sqft |
Source: Homesmart Cherry Creek Properties #2388495 Report a problem | ||
| 5/8/2020 | Price change | $499,999-3.8%$241/sqft |
Source: Homesmart Cherry Creek Properties #2388495 Report a problem | ||
| 3/20/2020 | Price change | $520,000-3.7%$250/sqft |
Source: Homesmart Cherry Creek Properties #2388495 Report a problem | ||
| 3/10/2020 | Price change | $539,900-1.7%$260/sqft |
Source: Homesmart Cherry Creek Properties #2388495 Report a problem | ||
| 1/16/2020 | Price change | $549,000-1.8%$264/sqft |
Source: Homesmart Cherry Creek Properties #3119768 Report a problem | ||
| 12/14/2019 | Listed for sale | $559,000+179.5%$269/sqft |
Source: HomeSmart Cherry Creek Properties #3119768 Report a problem | ||
| 9/14/2017 | Listing removed | $2,800$1/sqft |
Source: Owner Report a problem | ||
| 9/13/2017 | Listed for rent | $2,800$1/sqft |
Source: Owner Report a problem | ||
| 9/24/2008 | Sold | $200,000$96/sqft |
Source: Agent Provided Report a problem | ||
| 1/31/2007 | Sold | $200,000$96/sqft |
Source: Agent Provided Report a problem | ||
Public tax history
| Year | Property taxes | Tax assessment |
|---|---|---|
| 2017 | $1,804 -8.7% | $23,390 -7.5% |
| 2016 | $1,976 +83.7% | $25,290 |
| 2015 | $1,076 0% | $25,290 +95.3% |
| 2014 | $1,076 -3.6% | $12,950 +5.2% |
| 2009 | $1,117 -0.2% | $12,310 -26.4% |
| 2008 | $1,119 | $16,720 |
| 2007 | -- | $16,720 -0.5% |
| 2002 | $987 | $16,800 |
Find assessor info on the county website
Neighborhood: Westwood
Nearby homes
- $343,5002 bd1 ba722 sqft3261 W Virginia Ave, Denver, CO 80219Off Market
- $249,7001 bd1 ba592 sqft3279 W Virginia Ave, Denver, CO 80219Off Market
- $--2 bd1 ba900 sqft3233 W Virginia Ave #1, Denver, CO 80219Off Market
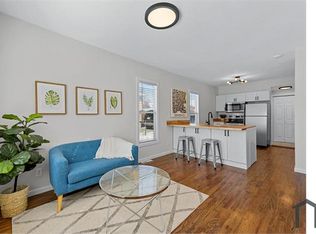
- $423,8002 bd1 ba900 sqft3233 W Virginia Ave, Denver, CO 80219Off Market
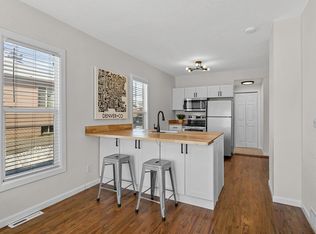
- $370,6002 bd1 ba732 sqft3283 W Virginia Ave, Denver, CO 80219Off Market
- $370,0002 bd1 ba608 sqft3225 W Virginia Ave, Denver, CO 80219Sold
- $394,6004 bd1 ba1.1k sqft3229 W Virginia Ave, Denver, CO 80219Off Market
- $375,1003 bd1 ba1k sqft3221 W Virginia Ave, Denver, CO 80219Off Market
Nearby schools
GreatSchools rating
- 6/10Munroe Elementary SchoolGrades: PK-5Distance: 0.2 mi
- 4/10Kepner Beacon Middle SchoolGrades: 6-8Distance: 0.5 mi
- 3/10Kunsmiller Creative Arts AcademyGrades: 1-12Distance: 2.3 mi
Schools provided by the listing agent
- Elementary: Munroe
- Middle: KIPP Sunshine Peak Academy
- High: Compassion Road Academy
- District: Denver 1
Source: REcolorado as distributed by MLS GRID. This data may not be complete. We recommend contacting the local school district to confirm school assignments for this home.


Get pre-qualified for a loan
At Zillow Home Loans, we can pre-qualify you in as little as 5 minutes with no impact to your credit score.An equal housing lender. NMLS #10287.
- Colorado
- Denver County
- Denver
- 80219
- Westwood
- 3261 W Dakota Avenue
Nearby cities
Nearby neighborhoods
Nearby zip codes
Other Denver Topics
