Skip main navigation
Off market
  • $445,400

    3261 W Desert Lily Dr, Lehi, UT 84043

    3beds
    2,014sqft
    SingleFamily
    Built in 2014
    1,306 Square Feet Lot
    $445,400 Zestimate®
    $221/sqft
    $2,322 Estimated rent

    Home value

    $445,400

    $423,000 - $468,000

    $2,322/mo

    Zestimate® history
    Loading
    Loading...

    Owner options

    List your home for rent

    $2,322/mo

    Rent Zestimate®

    Find your next renter with Zillow Rental Manager. Plus, with online applications, you can quickly screen prospective tenants – for free.

    Learn more

    $2,322/mo

    Rent Zestimate®

    Refinance and save

    $2,826/mo

    Est. payment

    Refinancing to a lower rate could help reduce your monthly payments and save thousands over the life of the loan.

    See today's rates

    $2,826/mo

    Est. payment

    Explore your selling options

    Work with a Zillow partner agent

    Leverage their expertise and Zillow's premium Showcase listings to get your home seen by more buyers.

    Get started

    List with your own agent

    Get your home in front of millions of buyers by listing it on Zillow.

    Learn how to do it

    Sell it yourself

    Take full control of how buyers see your home on Zillow by listing For Sale by Owner (FSBO).

    List your home

    What's special

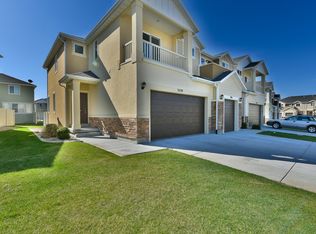
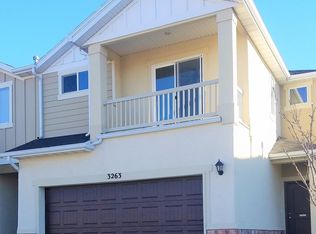
    This townhouse is within walking distance to Trax, restaurants, Thanksgiving Point, and Executive Park. It's five minutes by car to the Outlet Mall, Harmon's, more restaurants, and the freeway. Two I-15 entrances are within 5 minutes. This beautiful home is equipped with all the amenities: laundry on the 2nd floor, 9 ft ceilings, finished basement with bathroom, private balcony off master, wood beams, laminate wood floors, and many other upgrades throughout. The is finished basement has a closet with built-in shelves, audio wiring in the ceiling, and a wall-mounted TV. The basement, upstairs, and all staircases have carpet. Kitchen has dark laminate flooring, dark wood cabinets, the faux granite countertop, stainless steel fridge, and black dishwasher and oven. Washer, dryer, and fridge. Bedrooms: 1 master on upper + 2 other bedrooms on upper Bathrooms: 2 full bathrooms on upper, 1 powder on main, 1 powder in basement 3 Floors: Main floor: Kitchen, living area, dining area, half bathroom, hall way closet, access to single-car garage with tons of wall and ceiling mounted storage, and access to backdoor yard and patio Upper level: Master suite with full bathroom, walk-in closet, and balcony; 2 bedrooms; full bathroom; laundry with folding doors Basement: Finished with large open room, large closet with folding doors and shelving, powder room, utility room, under stair storage, wiring for audio in the ceiling, and wall mount for TV. Basement is now painted Pale Oak by Benjamin Moore. Two upstairs bedrooms are now painted white. Master bedroom now painted light blue. All are shown as tan in pictures. Will be posting new pictures soon, but everything else is the same as in the pictures. Neighborhood has pool, gym, garden space available to rent, and RV parking space available to rent. This is a pet-friendly home. *square footage is given as a courtesy. Buyer to obtain their own independent measurements to verify.

    This property is not currently displayed as for sale or rent on Zillow. This may be different from what's on other websites or public sources.

    Facts & features

    Interior

    Bedrooms & bathrooms
    • Bedrooms: 3
    • Bathrooms: 4
    • Full bathrooms: 4
    • 1/2 bathrooms: 2
    Heating
    • Forced air, Other
    Cooling
    • Central
    Appliances
    • Included: Dishwasher, Dryer, Garbage disposal, Microwave, Range / Oven, Refrigerator, Washer
    Features
    • Flooring: Carpet, Laminate, Linoleum / Vinyl
    • Basement: Finished
    Interior area
    • Total interior livable area: 2,014 sqft

    Property

    Parking
    • Total spaces: 2
    • Parking features: Garage - Attached, Off-street
    Features
    • Exterior features: Other, Stucco
    • Has view: Yes
    • View description: City, Mountain
    Lot
    • Size: 1,306 Square Feet
    Details
    • Parcel number: 534770050

    Construction

    Type & style
    • Home type: SingleFamily
    Materials
    • Roof: Shake / Shingle
    Condition
    • Year built: 2014

    Community & HOA

    Community
    • Features: Fitness Center
    HOA
    • Has HOA: Yes
    • HOA fee: $230 monthly
    Location
    • Region: Lehi

    Financial & listing details

    • Price per square foot: $221/sqft
    • Tax assessed value: $402,800
    • Annual tax amount: $1,855

    Price history

    DateEventPrice
    5/16/2022Listing removed--
    Source: UtahRealEstate.com #1790955 Report a problem
    3/15/2022Pending sale$470,000$233/sqft
    Source: UtahRealEstate.com #1790955 Report a problem
    3/10/2022Listed for sale$470,000$233/sqft
    Source: UtahRealEstate.com #1790955 Report a problem
    2/13/2022Listing removed$470,000$233/sqft
    Source: UtahRealEstate.com #1790955 Report a problem
    2/10/2022Listed for sale$470,000+1.1%$233/sqft
    Source: UtahRealEstate.com #1790955 Report a problem
    2/2/2022Listing removed--
    Source: Owner Report a problem
    1/31/2022Listed for sale$465,000+44.9%$231/sqft
    Source: Owner Report a problem
    3/24/2021Listing removed--
    Source: Owner Report a problem
    5/20/2020Listing removed$321,000$159/sqft
    Source: Owner Report a problem
    5/14/2020Listed for sale$321,000+19%$159/sqft
    Source: Owner Report a problem
    2/13/2018Listing removed$269,800$134/sqft
    Source: Orem Office #1485902 Report a problem
    12/8/2017Pending sale$269,800$134/sqft
    Source: Orem Office #1485902 Report a problem
    12/1/2017Price change$269,8000%$134/sqft
    Source: Orem Office #1485902 Report a problem
    11/3/2017Listed for sale$269,900$134/sqft
    Source: Orem Office #1485902 Report a problem
    10/17/2017Pending sale$269,900$134/sqft
    Source: Orem Office #1485902 Report a problem
    10/12/2017Listed for sale$269,900$134/sqft
    Source: Orem Office #1485902 Report a problem

    Public tax history

    YearProperty taxesTax assessment
    2025$1,855 -2.8%$402,800 -0.8%
    2024$1,908 +13.5%$406,000 +4.6%
    2023$1,681 -5.2%$388,300 -2.2%
    2022$1,773 +10.6%$397,000 +141.8%
    2021$1,603 +9.2%$164,175 -39.2%
    2020$1,467 +4.3%$270,100 +82.5%
    2019$1,406 +30.8%$148,005 -31.2%
    2018$1,075 -6.7%$215,100 +108%
    2017$1,153 $103,400 +0.5%
    2016$1,153 -5.1%$102,850
    2015$1,214 +3.3%$102,850 +3.9%
    2014$1,176 $99,000 +253.6%
    2013-- $28,000
    Find assessor info on the county website

    Neighborhood: 84043

    Nearby schools

    GreatSchools rating
    Get a cash offer in 3 minutes
    Find out how much your home could sell for in as little as 3 minutes with a no-obligation cash offer.
    Estimated market value
    $445,400
    Get a cash offer in 3 minutes
    Find out how much your home could sell for in as little as 3 minutes with a no-obligation cash offer.
    Estimated market value
    $445,400