Skip main navigation
Sold for $550,000
  • $550,000

    3261 W TIMBER Drive #E, Lakeside, AZ 85929

    3beds
    1,336sqft
    Single Family Residence
    Built in 2021
    0.38 Acres Lot
    $553,900 Zestimate®
    $412/sqft
    $2,476 Estimated rent

    Home value

    $553,900

    $493,000 - $626,000

    $2,476/mo

    Zestimate® history
    Loading
    Loading...

    Owner options

    List your home for rent

    $2,476/mo

    Rent Zestimate®

    Find your next renter with Zillow Rental Manager. Plus, with online applications, you can quickly screen prospective tenants – for free.

    Learn more

    $2,476/mo

    Rent Zestimate®

    Refinance and save

    $3,326/mo

    Est. payment

    Refinancing to a lower rate could help reduce your monthly payments and save thousands over the life of the loan.

    See today's rates

    $3,326/mo

    Est. payment

    Explore your selling options

    Work with a Zillow partner agent

    Leverage their expertise and Zillow's premium Showcase listings to get your home seen by more buyers.

    Get started

    List with your own agent

    Get your home in front of millions of buyers by listing it on Zillow.

    Learn how to do it

    Sell it yourself

    Take full control of how buyers see your home on Zillow by listing For Sale by Owner (FSBO).

    List your home

    What's special

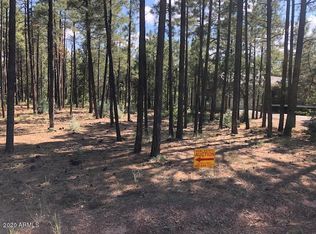

    Dreaming of a perfect mountain cabin? Attention to detail fills this home. Split floor plan perfect for guests. Cozy wood stove in living room plus central gas heat and AC. Stainless steel appliances. Covered front and back trex decks (zero maintenance) that are 800sq foot to enjoy the four seasons in the White Mountains. The Trulog siding on the home is unique, looks like wood but metal with a 30year zero maintenance! warranty. Amazing back yard, back forest and includes a six-person hot tub with separate 220 sub-panel. to enjoy nature and wildlife. Great garden area, two extra water hydrants both front and back plus two sheds with electricity. RV hook up with 50amp hook up. On demand hot water heater. No HOA! And you can walk to Rainbow Lake! This home is a must see! Don't miss it

    Zillow last checked:

    Listing updated:

    Listed by:

    Elizabeth Keller 928-242-6463,

    West USA Realty

    Bought with:

    Elizabeth Keller, SA649203000

    West USA Realty

    Source: ARMLS,MLS#: 7000990MLS Logo

    Facts & features

    Interior

    Bedrooms & bathrooms
    • Bedrooms: 3
    • Bathrooms: 2
    • Full bathrooms: 2
    Heating
    • Wood, Forced Air, Natural Gas, Ceiling
    Cooling
    • Central Air, Ceiling Fan(s)
    Appliances
    • Included: Dryer, Washer, Refrigerator, Dishwasher, Disposal, Gas Range
    • Laundry: Inside
    Features
    • Non-laminate Counter, Double Vanity, See Remarks, Master Downstairs, Eat-in Kitchen, No Interior Steps, Vaulted Ceiling(s), Full Bth Master Bdrm
    • Flooring: Carpet, Laminate, Tile
    • Windows: Screens, Skylight(s), Double Pane Windows, Wood Frames
    • Has basement: No
    • Number of fireplaces: 1
    • Fireplace features: Wood Burning Stove, Fire Pit
    Interior area
    • Total structure area: 1,336
    • Total interior livable area: 1,336 sqft

    Property

    Parking
    • Total spaces: 4
    • Parking features: Garage, Open
    • Garage spaces: 2
    • Uncovered spaces: 2
    Features
    • Stories: 1
    • Patio & porch: Covered Deck
    • Exterior features: Storage, RV Hookup
    • Has spa: Yes
    • Spa features: Above Ground, Heated, Private
    • Fencing: Back Yard,Chain Link
    • Has view: Yes
    • View description: Trees/Woods, Mountain(s)
    Lot
    • Size: 0.38 Acres
    • Features: Rural, Borders Preserve/Public Land, Gravel/Stone Front, Gravel/Stone Back
    Details
    • Additional structures: Workshop, Shed(s)
    • Parcel number: 21234008P

    Construction

    Type & style
    • Home type: SingleFamily
    • Architectural style: Cabin
    • Property subtype: Single Family Residence
    Materials
    • Metal Siding, Wood Frame, See Remarks
    • Roof: Metal
    Condition
    • Year built: 2021

    Utilities & green energy

    • Sewer: Public Sewer
    • Water: City Water
    • Utilities for property: Natural Gas Connected, Natural Gas Available
    Green energy
    • Water conservation: Tankless Ht Wtr Heat

    Community & HOA

    Community
    • Features: Golf, Lake
    • Subdivision: Lakeside unsub
    HOA
    • Has HOA: No
    • Services included: No Fees
    Location
    • Region: Lakeside

    Financial & listing details

    • Price per square foot: $412/sqft
    • Annual tax amount: $2,126
    • Date on market: 3/27/2026
    • Cumulative days on market: 21 days
    • Listing terms: Cash,FannieMae (HomePath),Conventional,1031 Exchange,FHA,USDA Loan,VA Loan
    • Ownership: Fee Simple
    • Road surface type: Asphalt

    Price history

    DateEventPrice
    4/17/2026Sold$550,000-12%$412/sqft
    Source: ARMLS #7000990 Report a problem
    4/9/2026Pending sale$625,000$468/sqft
    Source: ARMLS #7000990 Report a problem
    3/19/2026Listed for sale$625,000$468/sqft
    Source: ARMLS #7000990 Report a problem

    Public tax history

    Tax history is unavailable.

    Neighborhood: 85929

    Nearby schools

    GreatSchools rating
    Schools provided by the listing agent
    • Elementary: Blue Ridge Elementary School
    • Middle: Blue Ridge Jr High School
    • District: Blue Ridge Unified School District No. 32

    Source: ARMLS. This data may not be complete. We recommend contacting the local school district to confirm school assignments for this home.

    Get pre-qualified for a loan
    At Zillow Home Loans, we can pre-qualify you in as little as 5 minutes with no impact to your credit score.

    An equal housing lender. NMLS #10287.