Super clean and move-in ready end unit. Welcome to this charming ranch condo located in a peaceful and desirable neighborhood. With 1260 square feet of well-designed living space, this home offers comfort, convenience, and a low-maintenance lifestyle on the ground level- no stairs! As you step inside, you'll be greeted by a spacious and bright open concept layout, perfect for entertaining and everyday living. The living room features large windows that flood the space with natural light, creating a warm and inviting ambiance. The adjoining dining area seamlessly blends with the living room, providing an ideal space for family meals or hosting gatherings with friends. Towards the rear of the condo, you'll find two generously-sized bedrooms, each offering a peaceful retreat. The primary bedroom includes a private ensuite bathroom, providing convenience and privacy. Another full bathroom serves the second bedroom and guests. One of the many highlights of this condo is the attached 1 car garage. Say goodbye to scraping ice off your windshield in the winter or searching for street parking. With this garage, you'll enjoy the convenience of direct access to your vehicle, along with extra storage space for all your belongings. Additionally, this ranch condo features a private patio, perfect for enjoying your morning coffee or hosting barbecues during the summer months. Create your own oasis with potted plants, outdoor furniture, and create memories with friends and loved ones. Located in a well-maintained community, by one of the best property management groups in the area, residents here enjoy beautifully landscaped common areas. You'll also appreciate the low-maintenance lifestyle this condo offers, as lawn care and exterior maintenance are taken care of for you. Roof is 3 yrs old. Conveniently situated near shopping, dining, and entertainment options, this ranch condo offers the perfect blend of comfort and convenience. Don't miss the opportunity to make this home your own. Schedule your private showing today!
Sold for $150,000
$150,000
3261 Whitaker Dr #146, Melvindale, MI 48122
2beds
1,260sqft
Condominium
Built in 2006
-- sqft lot
$159,600 Zestimate®
$119/sqft
$1,770 Estimated rent
Home value
$159,600
$148,000 - $171,000
$1,770/mo
Zestimate® history
Owner options
List your home for rent
$1,770/mo
Rent Zestimate®
Find your next renter with Zillow Rental Manager. Plus, with online applications, you can quickly screen prospective tenants – for free.
$1,770/mo
Rent Zestimate®
Refinance and save
$1,386/mo
Est. payment
Refinancing to a lower rate could help reduce your monthly payments and save thousands over the life of the loan.
$1,386/mo
Est. payment
Explore your selling options
Work with a Zillow partner agent
Leverage their expertise and Zillow's premium Showcase listings to get your home seen by more buyers.
Get startedList with your own agent
Get your home in front of millions of buyers by listing it on Zillow.
Learn how to do itSell it yourself
Take full control of how buyers see your home on Zillow by listing For Sale by Owner (FSBO).
List your homeWhat's special
Outdoor furnitureLow - maintenance lifestyleStreet parkingLarge windowsPrivate patioNatural light
Zillow last checked:
Listing updated:
Listed by:
Lisa A Sobell 734-284-5400,
Real Estate One-Southgate
Bought with:
Salina Aponte Johnson, 6501447070
EXP Realty
Source: Realcomp II,MLS#: 20240006008
Facts & features
Interior
Bedrooms & bathrooms
- Bedrooms: 2
- Bathrooms: 2
- Full bathrooms: 2
Primary bedroom
- Level: Entry
- Dimensions: 13 x 14
Bedroom
- Level: Entry
- Dimensions: 11 x 10
Primary bathroom
- Level: Entry
- Dimensions: 9 x 7
Other
- Level: Entry
- Dimensions: 8 x 7
Bonus room
- Level: Entry
- Dimensions: 8 x 4
Dining room
- Level: Entry
- Dimensions: 7 x 17
Kitchen
- Level: Entry
- Dimensions: 8 x 10
Laundry
- Level: Entry
- Dimensions: 8 x 7
Living room
- Level: Entry
- Dimensions: 15 x 17
Heating
- Forced Air, Natural Gas
Cooling
- Ceiling Fans, Central Air
Appliances
- Included: Dishwasher, Disposal, Dryer, Free Standing Gas Range, Free Standing Refrigerator, Microwave, Washer
- Laundry: In Unit, Laundry Room
Features
- High Speed Internet
- Has basement: No
- Has fireplace: No
Interior area
- Total interior livable area: 1,260 sqft
- Finished area above ground: 1,260
Property
Parking
- Total spaces: 1
- Parking features: One Car Garage, Attached, Direct Access, Driveway, Electricityin Garage, Garage Faces Front, Garage Door Opener
- Attached garage spaces: 1
Accessibility
- Accessibility features: Accessible Approach With Ramp, Accessible Bedroom, Accessible Central Living Area
Features
- Levels: One
- Stories: 1
- Entry location: GroundLevelwSteps
- Pool features: None
Details
- Parcel number: 47006070146000
- Special conditions: Short Sale No,Standard
Construction
Type & style
- Home type: Condo
- Architectural style: Ranch
- Property subtype: Condominium
Materials
- Brick
- Foundation: Poured, Slab
- Roof: Asphalt
Condition
- New construction: No
- Year built: 2006
Utilities & green energy
- Sewer: Public Sewer
- Water: Public
- Utilities for property: Underground Utilities
Community & HOA
Community
- Subdivision: REPLAT NO 1 & 2 OF WAYNE COUNTY CONDO SUB PLAN NO 686
HOA
- Has HOA: Yes
- Services included: Insurance, Maintenance Grounds, Snow Removal, Trash, Water
- HOA fee: $275 monthly
- HOA phone: 734-285-4442
Location
- Region: Melvindale
Financial & listing details
- Price per square foot: $119/sqft
- Tax assessed value: $26,203
- Annual tax amount: $1,839
- Date on market: 2/6/2024
- Cumulative days on market: 2 days
- Listing agreement: Exclusive Right To Sell
- Listing terms: Cash,Conventional
- Exclusions: Exclusion(s) Do Not Exist
Price history
| Date | Event | Price |
|---|---|---|
| 3/19/2024 | Sold | $150,000-1%$119/sqft |
Source:  Realcomp II #20240006008 Report a problem Realcomp II #20240006008 Report a problem | ||
| 2/9/2024 | Pending sale | $151,500$120/sqft |
Source: Realcomp II #20240006008 Report a problem | ||
| 2/6/2024 | Listed for sale | $151,500$120/sqft |
Source: Realcomp II #20240006008 Report a problem | ||
Public tax history
Tax history is unavailable.
Neighborhood: 48122
Nearby homes
- $150,0002 bd2 ba1.2k sqft3261 Whitaker Dr, Melvindale, MI 48122Sold
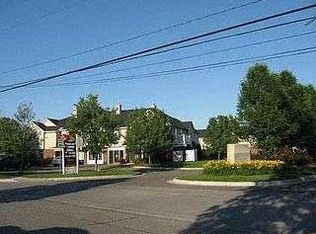
- $160,4002 bd2 ba1.3k sqft3260 Northpointe Blvd #147, Melvindale, MI 48122Off Market
- $160,2002 bd2 ba1.2k sqft3262 Northpointe Blvd #145, Melvindale, MI 48122Off Market
- $161,2002 bd2 ba1.4k sqft3259 Whitaker Dr #148, Melvindale, MI 48122Off Market
- $150,0002 bd2 ba1.2k sqft3258 Northpointe Blvd #149, Melvindale, MI 48122Off Market
- $155,9002 bd2 ba1.2k sqft3257 Whitaker Dr #150, Melvindale, MI 48122Off Market
- $10,800-- bd-- ba-- sqft3206 Northpointe Blvd #259, Melvindale, MI 48122Off Market
- $159,8002 bd2 ba1.2k sqft3256 Northpointe Blvd #151, Melvindale, MI 48122Off Market
Nearby schools
GreatSchools rating
- 5/10Allendale Elementary SchoolGrades: 2-5Distance: 0.5 mi
- 4/10Julian O. Strong Middle SchoolGrades: 6-8Distance: 0.9 mi
- 6/10Melvindale High SchoolGrades: 9-12Distance: 1.8 mi
Get a cash offer in 3 minutes
Find out how much your home could sell for in as little as 3 minutes with a no-obligation cash offer.
Estimated market value
$159,600
Get a cash offer in 3 minutes
Find out how much your home could sell for in as little as 3 minutes with a no-obligation cash offer.
Estimated market value
$159,600
- Michigan
- Wayne County
- Melvindale
- 48122
- 3261 Whitaker Dr Unit 146
Nearby cities
Nearby zip codes
Other Melvindale Topics
