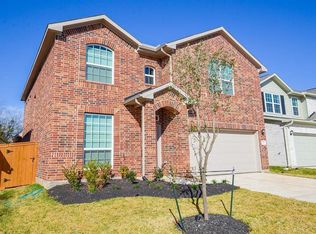
Welcome home to your beautiful Silverstone floor Plan with 4 Bedroom, 2 1/2 Bath, with a 2 Car Garage. This floor plan boasts a SPACIOUS OPEN CONCEPT FLOOR PLAN with the Family Room w/direct vent Gas Log Fireplace, Kitchen, Breakfast Room, Formal Dining Room, Formal Living Room and Half Bath downstairs. Upstairs are the Owners Retreat and 3 Secondary Bedrooms. Blinds throughout. Tile and Carpet throughout. You will love the Kitchen with lots of cabinets and granite countertops with under the cabinet lighting, stainless steel appliances, and even a USB outlet. Fenced backyard. COST AND ENERGY EFFICIENCY FEATURES: 16 Seer HVAC System, Honeywell Thermostat, Pex Hot & Cold Water Lines, Radiant Barrier, Rheem Tankless Gas Water Heater, and Vinyl Double Pane Low E Windows that open to the inside of the home for cleaning. A scenic overlook greets visitors as soon as they drive in, revealing a lakeside view that gives way to an open-air pavilion and amenity center.
This property is not currently displayed as for sale or rent on Zillow. This may be different from what's on other websites or public sources.