HOT BUY! Come see! Welcome to your new home, a spacious 3-bedroom home situated on a .735 acre level lot. This property offers the perfect blend of rural tranquility and modern comfort, surrounded by homes on acreage in a serene, private setting. Enjoy the vaulted ceilings that enhance the sense of space and openness throughout. Three generously sized bedrooms provide ample room for guests along with a dedicated office, perfect for remote work or study. The kitchen boasts an island and is seamlessly open to the living room, ideal for entertaining and living. Private 98' deep well! Located in a private, rural area, this home provides a retreat from the hustle and bustle of city life while still being part of a community of homes on acreage.
Sold
Listed by: Keller Williams Rlty Lk Tapps • Robbyn Adelsman
Bought with: eXp Realty
$435,000
32611 58th Avenue E, Eatonville, WA 98328
3beds
1,772sqft
Manufactured Home, Manufactured On Land
Built in 1998
0.74 Acres Lot
$455,100 Zestimate®
$245/sqft
$2,668 Estimated rent
Home value
$455,100
$432,000 - $478,000
$2,668/mo
Zestimate® history
Owner options
List your home for rent
$2,668/mo
Rent Zestimate®
Find your next renter with Zillow Rental Manager. Plus, with online applications, you can quickly screen prospective tenants – for free.
$2,668/mo
Rent Zestimate®
Refinance and save
$2,709/mo
Est. payment
Refinancing to a lower rate could help reduce your monthly payments and save thousands over the life of the loan.
$2,709/mo
Est. payment
Explore your selling options
Work with a Zillow partner agent
Leverage their expertise and Zillow's premium Showcase listings to get your home seen by more buyers.
Get startedList with your own agent
Get your home in front of millions of buyers by listing it on Zillow.
Learn how to do itSell it yourself
Take full control of how buyers see your home on Zillow by listing For Sale by Owner (FSBO).
List your homeWhat's special
Zillow last checked:
Listing updated:
Listed by:
Robbyn Adelsman,
Keller Williams Rlty Lk Tapps
Bought with:
Lynea Carver, 23013161
eXp Realty
Source: NWMLS as distributed by MLS GRID,MLS#: 2250907
Facts & features
Interior
Bedrooms & bathrooms
- Bedrooms: 3
- Bathrooms: 2
- Full bathrooms: 2
- Main level bathrooms: 2
- Main level bedrooms: 3
Bedroom
- Level: Main
Bedroom
- Level: Main
Bathroom full
- Level: Main
Bathroom full
- Level: Main
Den office
- Level: Main
Dining room
- Level: Main
Entry hall
- Level: Main
Kitchen with eating space
- Level: Main
Living room
- Level: Main
Utility room
- Level: Main
Heating
- Forced Air, High Efficiency (Unspecified), Electric
Cooling
- None
Appliances
- Included: Dishwasher(s), Microwave(s), Refrigerator(s), Stove(s)/Range(s), Water Heater: Electric, Water Heater Location: Utility room
Features
- Bath Off Primary, Ceiling Fan(s), Dining Room
- Flooring: Laminate, Vinyl
- Doors: French Doors
- Windows: Double Pane/Storm Window, Skylight(s)
- Basement: None
- Has fireplace: No
Interior area
- Total structure area: 1,772
- Total interior livable area: 1,772 sqft
Property
Parking
- Parking features: Off Street, RV Parking
Features
- Levels: One
- Stories: 1
- Entry location: Main
- Patio & porch: Bath Off Primary, Ceiling Fan(s), Double Pane/Storm Window, Dining Room, French Doors, Laminate Hardwood, Skylight(s), Water Heater
- Has view: Yes
- View description: Territorial
Lot
- Size: 0.74 Acres
- Dimensions: ~106'W x 287'D
- Features: Deck, Fenced-Partially, RV Parking
- Topography: Level
- Residential vegetation: Garden Space
Details
- Parcel number: 0417182028
- Zoning: R10
- Zoning description: Jurisdiction: County
- Special conditions: See Remarks
Construction
Type & style
- Home type: MobileManufactured
- Architectural style: Manuf-Double Wide
- Property subtype: Manufactured Home, Manufactured On Land
Materials
- Cement/Concrete, Wood Products
- Foundation: Tie Down
- Roof: Composition
Condition
- Good
- Year built: 1998
Utilities & green energy
- Electric: Company: Ohop Mutual
- Sewer: Septic Tank, Company: Septic
- Water: Individual Well, Company: Private Well
Community & HOA
Community
- Subdivision: Eatonville
Location
- Region: Eatonville
Financial & listing details
- Price per square foot: $245/sqft
- Tax assessed value: $377,800
- Annual tax amount: $3,529
- Date on market: 4/8/2025
- Cumulative days on market: 470 days
- Listing terms: Conventional,FHA,VA Loan
- Inclusions: Dishwasher(s), Microwave(s), Refrigerator(s), Stove(s)/Range(s)
- Road surface type: Dirt
- Body type: Double Wide
Price history
| Date | Event | Price |
|---|---|---|
| 8/30/2024 | Sold | $435,000+6.1%$245/sqft |
Source:  NWMLS as distributed by MLS GRID #2250907 Report a problem NWMLS as distributed by MLS GRID #2250907 Report a problem | ||
| 7/26/2024 | Pending sale | $410,000$231/sqft |
Source: NWMLS as distributed by MLS GRID #2250907 Report a problem | ||
| 7/16/2024 | Price change | $410,000-4.7%$231/sqft |
Source: NWMLS as distributed by MLS GRID #2250907 Report a problem | ||
| 7/9/2024 | Price change | $430,000-4.4%$243/sqft |
Source: NWMLS as distributed by MLS GRID #2250907 Report a problem | ||
| 7/1/2024 | Price change | $450,000-4.3%$254/sqft |
Source: NWMLS as distributed by MLS GRID #2250907 Report a problem | ||
| 6/14/2024 | Listed for sale | $470,000+104.4%$265/sqft |
Source: NWMLS as distributed by MLS GRID #2250907 Report a problem | ||
| 11/8/2017 | Sold | $229,900$130/sqft |
Source: NWMLS as distributed by MLS GRID #1179007 Report a problem | ||
| 10/9/2017 | Pending sale | $229,900$130/sqft |
Source: Windermere Real Estate/Puyallup Inc. #1179007 Report a problem | ||
| 10/5/2017 | Price change | $229,900-2.1%$130/sqft |
Source: Windermere Real Estate/Puyallup Inc. #1179007 Report a problem | ||
| 9/27/2017 | Price change | $234,950-2.1%$133/sqft |
Source: Windermere Real Estate/Puyallup Inc. #1179007 Report a problem | ||
| 9/7/2017 | Price change | $239,950-2%$135/sqft |
Source: Windermere Real Estate/Puyallup Inc. #1179007 Report a problem | ||
| 8/28/2017 | Price change | $244,900-2%$138/sqft |
Source: Windermere Real Estate/Puyallup Inc. #1179007 Report a problem | ||
| 8/22/2017 | Listed for sale | $249,900+66.6%$141/sqft |
Source: Windermere Real Estate/Puyallup Inc. #1179007 Report a problem | ||
| 6/14/2017 | Sold | $150,000+0%$85/sqft |
Source: NWMLS as distributed by MLS GRID #1132491 Report a problem | ||
| 5/27/2017 | Pending sale | $149,950$85/sqft |
Source: John L Scott Real Estate #1132491 Report a problem | ||
| 5/26/2017 | Listed for sale | $149,950$85/sqft |
Source: John L Scott Real Estate #1132491 Report a problem | ||
| 10/3/2015 | Listing removed | $1,250$1/sqft |
Source: Hometown Property Mgmt, Inc Report a problem | ||
| 7/14/2015 | Listed for rent | $1,250$1/sqft |
Source: Hometown Property Management Report a problem | ||
Public tax history
| Year | Property taxes | Tax assessment |
|---|---|---|
| 2025 | $3,899 +8.1% | $377,800 +7.4% |
| 2024 | $3,607 +2.2% | $351,900 +1.4% |
| 2023 | $3,529 -1.9% | $346,900 -7.1% |
| 2022 | $3,599 +10.9% | $373,300 +27.4% |
| 2021 | $3,246 +43.4% | $293,000 +39.9% |
| 2019 | $2,263 +2.9% | $209,500 +7.7% |
| 2018 | $2,199 +3.3% | $194,600 +23.5% |
| 2017 | $2,128 +23.5% | $157,600 +23.3% |
| 2016 | $1,723 | $127,800 +12.2% |
| 2014 | $1,723 +4.7% | $113,900 +11.7% |
| 2013 | $1,646 | $102,000 -1% |
| 2012 | -- | $103,000 -12.5% |
| 2011 | -- | $117,700 -2.7% |
| 2010 | -- | $121,000 -11.9% |
| 2009 | -- | $137,300 -14.5% |
| 2008 | $1,734 | $160,500 -2% |
| 2007 | $1,734 +30.5% | $163,800 +52.1% |
| 2002 | $1,329 +236% | $107,700 -0.9% |
| 2001 | $396 | $108,700 +274.8% |
| 2000 | $396 | $29,000 |
Find assessor info on the county website
Neighborhood: 98328
Nearby homes
- $483,0002 bd2 ba1.4k sqft32710 58th Ave E, Eatonville, WA 98328Sold
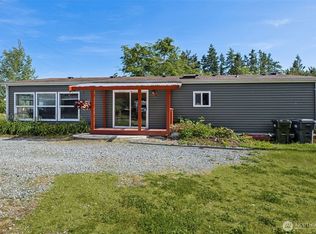
- $582,6003 bd3 ba1.7k sqft5309 328th St E, Eatonville, WA 98328Off Market
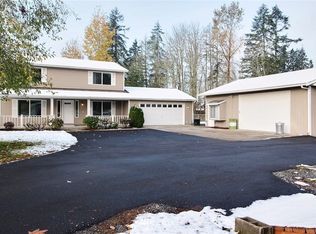
- $439,9503 bd2 ba1.6k sqft32021 Mountain Hwy E, Eatonville, WA 98328Sold
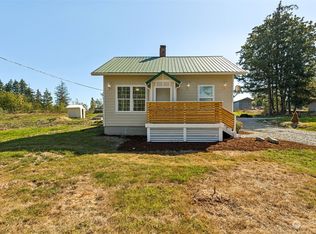
- $969,7004 bd3 ba4k sqft5205 332nd St E, Eatonville, WA 98328Off Market
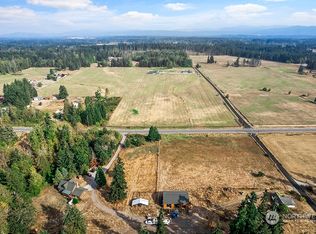
- $715,0002 bd3 ba1.6k sqft32006 51st Avenue Ct E, Eatonville, WA 98328Sold
- $510,0003 bd2 ba1.5k sqft4909 320th St E, Eatonville, WA 98328Sold
- $279,9001 bd1 ba1.2k sqft31616 Mountain Hwy E, Eatonville, WA 98328Sold
- $435,0003 bd1 ba1.2k sqft33521 Mountain Hwy E, Eatonville, WA 98328Sold
Nearby schools
GreatSchools rating
- 6/10Weyerhaeuser Elementary SchoolGrades: K-5Distance: 2.6 mi
- 4/10Eatonville Middle SchoolGrades: 6-8Distance: 7.7 mi
- 6/10Eatonville High SchoolGrades: 9-12Distance: 7.4 mi
Schools provided by the listing agent
- Elementary: Eatonville Elem
- Middle: Eatonville Mid
- High: Eatonville High
Source: NWMLS as distributed by MLS GRID. This data may not be complete. We recommend contacting the local school district to confirm school assignments for this home.
- Washington
- Pierce County
- Eatonville
- 98328
- 32611 58th Avenue E
Nearby cities
Nearby neighborhoods
Nearby zip codes
Other Eatonville Topics
