Experience unmatched serenity in this one-of-a-kind 2-bed, 2.5-bath pegged timber-frame home featuring 2,703 sq. ft. of artisan craftsmanship. Nestled on 12 wooded acres with 10 natural waterfalls, meandering trails, and Washougal River frontage, this property offers a rare blend of natural beauty and timeless design.Inside, enjoy soaring wood-beamed ceilings, hand-sculpted walls, hardwood floors, granite and marble finishes, and a cozy wood stove—artistic details that bring warmth and character throughout. Recent updates include new Milgard windows and doors, fresh siding, and exterior paint. Four mahogany decks invite seamless indoor-outdoor living.The property includes three parcels, with Lot 2 offering a buildable site and two approved perc tests—perfect for a buildable home site, ADU, modular home, guest cottage, or Airbnb (buyer to discover potential). A daylight basement with exterior access adds flexibility for guests or hobbies.A fenced garden, fruit trees, and lush surroundings support a self-sufficient lifestyle, while the private trails and waterfalls create a true Pacific Northwest retreat. All this, just 8 minutes from Hwy 14. This is more than a home—it’s an opportunity for peace, income, and expansion. Now offering a “Dream Garage or Shop Credit”—your chance to design and build the custom garage, workshop, RV pad, or storage space you’ve always envisioned. Whether you’re a hobbyist, car enthusiast, or in need of more storage, this credit gives you the flexibility to create a space that perfectly fits your lifestyle. Make sure to check out the videos of the property!
Sold
$1,250,000
32613 SE 6th Cir, Washougal, WA 98671
2beds
2,703sqft
Residential, Single Family Residence
Built in 1990
12.15 Acres Lot
$1,261,000 Zestimate®
$462/sqft
$3,622 Estimated rent
Home value
$1,261,000
$1.19M - $1.34M
$3,622/mo
Zestimate® history
Owner options
List your home for rent
$3,622/mo
Rent Zestimate®
Find your next renter with Zillow Rental Manager. Plus, with online applications, you can quickly screen prospective tenants – for free.
$3,622/mo
Rent Zestimate®
Refinance and save
$7,627/mo
Est. payment
Refinancing to a lower rate could help reduce your monthly payments and save thousands over the life of the loan.
$7,627/mo
Est. payment
Explore your selling options
Work with a Zillow partner agent
Leverage their expertise and Zillow's premium Showcase listings to get your home seen by more buyers.
Get startedList with your own agent
Get your home in front of millions of buyers by listing it on Zillow.
Learn how to do itSell it yourself
Take full control of how buyers see your home on Zillow by listing For Sale by Owner (FSBO).
List your homeWhat's special
Fruit treesCozy wood stoveFenced gardenArtisan craftsmanshipHand-sculpted wallsWood-beamed ceilingsHardwood floors
Zillow last checked:
Listing updated:
Listed by:
Meghan Phelps 503-970-6776,
MORE Realty, Inc,
Kristie Manny 360-265-8176,
MORE Realty, Inc
Bought with:
Hal Byrd, 20110931
eXp Realty LLC
Source: RMLS (OR),MLS#: 237782778
Facts & features
Interior
Bedrooms & bathrooms
- Bedrooms: 2
- Bathrooms: 3
- Full bathrooms: 2
- Partial bathrooms: 1
- Main level bathrooms: 1
Rooms
- Room types: Loft, Guest Quarters, Bedroom 2, Dining Room, Family Room, Kitchen, Living Room, Primary Bedroom
Primary bedroom
- Features: Balcony, Skylight, Walkin Shower
- Level: Upper
Bedroom 2
- Features: Balcony, Closet
- Level: Main
Dining room
- Level: Main
Family room
- Features: Sliding Doors
- Level: Lower
Kitchen
- Features: Dishwasher, Disposal, Eating Area, Pantry, Quartz
- Level: Main
Living room
- Features: Deck, French Doors, Hardwood Floors, Skylight, Wood Stove
- Level: Main
Heating
- Forced Air, Heat Pump
Cooling
- Central Air
Appliances
- Included: Built-In Range, Cooktop, Dishwasher, Disposal, Free-Standing Refrigerator, Stainless Steel Appliance(s), Electric Water Heater
- Laundry: Laundry Room
Features
- High Speed Internet, Marble, Quartz, Vaulted Ceiling(s), Bathroom, Closet, Balcony, Eat-in Kitchen, Pantry, Walkin Shower, Butlers Pantry
- Flooring: Hardwood, Wood
- Doors: Sliding Doors, French Doors
- Windows: Double Pane Windows, Wood Frames, Skylight(s)
- Basement: Daylight
- Fireplace features: Stove, Wood Burning Stove
Interior area
- Total structure area: 2,703
- Total interior livable area: 2,703 sqft
Property
Parking
- Parking features: Carport, Driveway, RV Access/Parking
- Has carport: Yes
- Has uncovered spaces: Yes
Features
- Stories: 3
- Patio & porch: Covered Patio, Deck, Patio, Porch
- Exterior features: Fire Pit, Garden, Raised Beds, Yard, Balcony
- Fencing: Fenced
- Has view: Yes
- View description: Seasonal, Trees/Woods
- Waterfront features: Creek
Lot
- Size: 12.15 Acres
- Features: Trees, Wooded, Acres 10 to 20
Details
- Additional structures: RVParking, ToolShed
- Additional parcels included: 986051677,986051678
- Parcel number: 142948000
- Zoning: R-5
Construction
Type & style
- Home type: SingleFamily
- Property subtype: Residential, Single Family Residence
Materials
- Timber Frame, Board & Batten Siding, Cedar, Metal Siding
Condition
- Resale
- New construction: No
- Year built: 1990
Utilities & green energy
- Sewer: Septic Tank
- Water: Well
- Utilities for property: Cable Connected
Community & HOA
HOA
- Has HOA: No
Location
- Region: Washougal
Financial & listing details
- Price per square foot: $462/sqft
- Tax assessed value: $693,563
- Annual tax amount: $6,533
- Date on market: 7/18/2025
- Cumulative days on market: 83 days
- Listing terms: Cash,Conventional
- Road surface type: Paved
Price history
| Date | Event | Price |
|---|---|---|
| 11/14/2025 | Sold | $1,250,000-9.2%$462/sqft |
Source:  RMLS (OR) #237782778 Report a problem RMLS (OR) #237782778 Report a problem | ||
| 10/9/2025 | Pending sale | $1,377,000$509/sqft |
Source: RMLS (OR) #237782778 Report a problem | ||
| 7/18/2025 | Listed for sale | $1,377,000+1278.4%$509/sqft |
Source: RMLS (OR) #237782778 Report a problem | ||
| 7/17/2002 | Sold | $99,900$37/sqft |
Source: Public Record Report a problem | ||
Public tax history
| Year | Property taxes | Tax assessment |
|---|---|---|
| 2024 | $7,128 +9.1% | $693,563 +0.8% |
| 2023 | $6,534 +6.8% | $687,964 -0.8% |
| 2022 | $6,116 +4.2% | $693,249 +29.6% |
| 2021 | $5,869 +4.1% | $534,888 +10.5% |
| 2020 | $5,638 | $484,060 +2.1% |
| 2019 | $5,638 +0.6% | $474,173 -8.4% |
| 2018 | $5,605 -9.8% | $517,626 +9.7% |
| 2017 | $6,216 +12.2% | $471,964 +6.7% |
| 2016 | $5,540 +9.2% | $442,157 +15.7% |
| 2015 | $5,072 +4.5% | $381,995 +5.2% |
| 2014 | $4,855 | $363,138 +11% |
| 2013 | $4,855 +1% | $327,039 +3.5% |
| 2012 | $4,806 +1.1% | $315,838 -10% |
| 2011 | $4,754 +0.3% | $351,087 -0.5% |
| 2010 | $4,739 -6.7% | $352,935 -9.2% |
| 2009 | $5,079 | $388,795 -20.4% |
| 2008 | -- | $488,500 |
| 2007 | -- | $488,500 +107.7% |
| 2005 | -- | $235,200 |
| 2004 | -- | $235,200 +8.5% |
| 2001 | $4,454 +14.6% | $216,700 +8.9% |
| 2000 | $3,887 | $199,000 |
Find assessor info on the county website
Neighborhood: 98671
Nearby homes
- $489,300-- bd-- ba-- sqft32617 SE 6th Cir, Washougal, WA 98671Off Market
- $1,197,3004 bd4 ba5.1k sqft32702 SE 6th Cir, Washougal, WA 98671Off Market
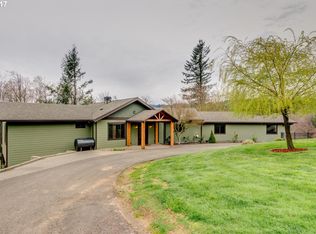
- $1,215,1003 bd3 ba3.5k sqft32621 SE 6th Cir, Washougal, WA 98671Off Market
- $700,2002 bd1 ba1.2k sqft32701 SE 6th Cir, Washougal, WA 98671Off Market
- $928,5003 bd3 ba2.3k sqft32711 SE 6th Cir, Washougal, WA 98671Off Market
- $508,7003 bd2 ba1.5k sqft402 SE Southwood Dr, Washougal, WA 98671Off Market
- $386,4002 bd1 ba850 sqft834 SE Washougal River Rd, Washougal, WA 98671Off Market
- $386,4002 bd1 ba850 sqft838 SE Washougal River Rd, Washougal, WA 98671Off Market
Nearby schools
GreatSchools rating
- 5/10Gause Elementary SchoolGrades: PK-5Distance: 2.2 mi
- 6/10Canyon Creek Middle SchoolGrades: 6-8Distance: 5.1 mi
- 6/10Washougal High SchoolGrades: 9-12Distance: 2.2 mi
Schools provided by the listing agent
- Elementary: Gause
- Middle: Canyon Creek
- High: Washougal
Source: RMLS (OR). This data may not be complete. We recommend contacting the local school district to confirm school assignments for this home.
Get a cash offer in 3 minutes
Find out how much your home could sell for in as little as 3 minutes with a no-obligation cash offer.
Estimated market value
$1,261,000
Get a cash offer in 3 minutes
Find out how much your home could sell for in as little as 3 minutes with a no-obligation cash offer.
Estimated market value
$1,261,000
- Washington
- Clark County
- Washougal
- 98671
- 32613 SE 6th Cir
Nearby cities
Nearby zip codes
Other Washougal Topics
