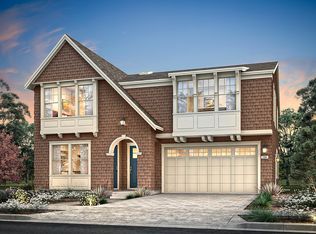
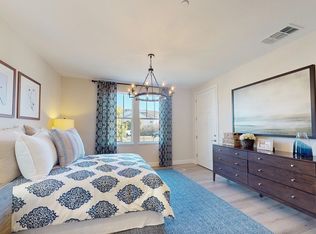
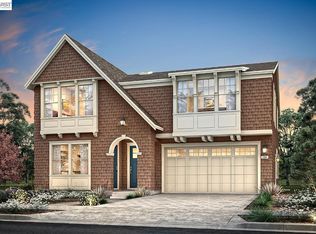
New Construction, exquisite luxury living can be yours at Carmel Pointe in Union City. Ideally located minutes from I- 880 and the Dumbarton and San Mateo Bridges right next to the iconic Sea Breeze Park with trails and bay views. Popular Juniper floor plan is uniquely designed with a first-floor bedroom and bath, large family room, dining room, kitchen, home office and 3-car garage. Enjoy an elaborate gourmet kitchen with center island boasting gorgeous upgraded quartz counters, stainless steel Bosch appliances, gas cooktop and 42” built in Bosch refrigerator. The open airy living area has an oversize sliding door to the fully landscaped rear yard. Upstairs you have a spacious master suite with soaking tub and separate shower, a loft, two secondary bedrooms and two baths. Laundry room comes with both gas and electric dryer hookup, a full bank of cabinets and laundry sink. Home features decorator selected builder upgrades such as designer selected upgraded flooring, carpet, bath counters, fully landscaped rear yard with custom patio ready for you to enjoy. See sales agent for complete list of upgrades. HOA Fees incl. front yard landscape maintenance. Turnkey home, close in 30 days!
Sold for $2,750,000
$2,750,000
32613 Singh Cir, Union City, CA 94587
4beds
3,679sqft
Residential, Single Family Residence
Built in 2025
4,799 Square Feet Lot
$2,702,900 Zestimate®
$747/sqft
$6,556 Estimated rent
Home value
$2,702,900
$2.43M - $3.00M
$6,556/mo
Zestimate® history
Owner options
List your home for rent
$6,556/mo
Rent Zestimate®
Find your next renter with Zillow Rental Manager. Plus, with online applications, you can quickly screen prospective tenants – for free.
$6,556/mo
Rent Zestimate®
Refinance and save
$17,924/mo
Est. payment
Refinancing to a lower rate could help reduce your monthly payments and save thousands over the life of the loan.
$17,924/mo
Est. payment
Explore your selling options
Work with a Zillow partner agent
Leverage their expertise and Zillow's premium Showcase listings to get your home seen by more buyers.
Get startedList with your own agent
Get your home in front of millions of buyers by listing it on Zillow.
Learn how to do itSell it yourself
Take full control of how buyers see your home on Zillow by listing For Sale by Owner (FSBO).
List your homeWhat's special
Decorator selected builder upgradesFully landscaped rear yardCenter islandElaborate gourmet kitchenHome officeCustom patioLarge family room
Zillow last checked:
Listing updated:
Listed by:
Paul Desmet DRE #00649441 925-820-9125,
Courtesy Brokerage
Bought with:
Luzbelinda Grissom, DRE #01393630
Exp Realty Of California, Inc
Source: Bay East AOR,MLS#: 41121000
Facts & features
Interior
Bedrooms & bathrooms
- Bedrooms: 4
- Bathrooms: 4
- Full bathrooms: 4
Rooms
- Room types: 1 Bedroom, 1 Bath, Dining Room, Family Room, Dining Area, Laundry
Bathroom
- Features: Solid Surface, Stall Shower, Tub, Stone, Window, Split Bath
Kitchen
- Features: Counter - Solid Surface, Stone Counters, Dishwasher, Eat-in Kitchen, Disposal, Gas Range/Cooktop, Ice Maker Hookup, Kitchen Island, Oven Built-in, Refrigerator, Self-Cleaning Oven
Heating
- Zoned
Cooling
- Ceiling Fan(s), Central Air
Appliances
- Included: Dishwasher, Gas Range, Plumbed For Ice Maker, Oven, Refrigerator, Self Cleaning Oven, Gas Water Heater, ENERGY STAR Qualified Appliances
- Laundry: Gas Dryer Hookup, Hookups Only, Laundry Room, Cabinets, Electric, Sink
Features
- Counter - Solid Surface, Smart Thermostat
- Flooring: Laminate, Tile, Carpet
- Doors: Weather Stripped Door(s)
- Windows: Double Pane Windows, Screens, Low Emissivity Windows
- Has fireplace: No
- Fireplace features: None
Interior area
- Total structure area: 3,679
- Total interior livable area: 3,679 sqft
Property
Parking
- Total spaces: 3
- Parking features: Attached, Direct Access, Off Street, Space Per Unit - 2, Enclosed, Garage Faces Front, Open, Garage Door Opener
- Garage spaces: 3
- Has uncovered spaces: Yes
Accessibility
- Accessibility features: None
Features
- Levels: Two
- Stories: 2
- Pool features: None
Lot
- Size: 4,799 Square Feet
- Features: Level, Sprinklers In Rear, Back Yard, Front Yard, Side Yard
Details
- Special conditions: Standard
- Other equipment: Irrigation Equipment
Construction
Type & style
- Home type: SingleFamily
- Architectural style: Contemporary,Spanish
- Property subtype: Residential, Single Family Residence
Materials
- Stucco
- Foundation: Slab
- Roof: Tile
Condition
- New construction: Yes
- Year built: 2025
Details
- Builder name: Nuvera Homes
Utilities & green energy
- Electric: Photovoltaics Seller Owned, 220 Volts in Laundry
- Utilities for property: Cable Available, Internet Available, Natural Gas Connected
Green energy
- Energy efficient items: Insulation, Appliances, Water Heater
- Energy generation: Solar
- Water conservation: Low-Flow Fixtures
Community & HOA
Community
- Security: Fire Sprinkler System, Double Strapped Water Heater, Smoke Detector(s)
- Subdivision: Sea Breeze
HOA
- Has HOA: Yes
- Amenities included: Greenbelt, Other
- Services included: Common Area Maint, Management Fee, Reserve Fund, Other, Maintenance Grounds
- HOA fee: $170 monthly
- HOA name: NOT LISTED
- HOA phone: 111-111-1111
Location
- Region: Union City
Financial & listing details
- Price per square foot: $747/sqft
- Price range: $2.8M - $2.8M
- Date on market: 1/15/2026
- Listing agreement: Excl Right
- Listing terms: Cash,Conventional
- Ownership: PUD
- Electric utility on property: Yes
Price history
| Date | Event | Price |
|---|---|---|
| 3/16/2026 | Sold | $2,750,000-1.8%$747/sqft |
Source:  Bay East AOR #41121000 Report a problem Bay East AOR #41121000 Report a problem | ||
| 2/23/2026 | Pending sale | $2,799,000$761/sqft |
Source: Bay East AOR #41121000 Report a problem | ||
| 1/15/2026 | Listed for sale | $2,799,000-1.8%$761/sqft |
Source: Bay East AOR #41121000 Report a problem | ||
| 12/10/2025 | Listing removed | $2,849,000$774/sqft |
Source: Bay East AOR #41114923 Report a problem | ||
| 10/16/2025 | Listed for sale | $2,849,000$774/sqft |
Source: Bay East AOR #41114923 Report a problem | ||
Public tax history
Tax history is unavailable.
Neighborhood: 94587
Nearby homes
- from $2,688,0004 bd5 ba3.5k sqftSequoia Plan, Carmel Pointe, Union City, CA 94587New Construction
- $1,102,100-- bd1 ba190 sqft5333 Singh Cir, Union City, CA 94587Off Market
- $2,180,4006 bd3 ba2.8k sqft5213 Del Mar Ct, Union City, CA 94587Off Market
- $2,699,0004 bd5 ba3.5k sqft32651 Singh Cir, Union City, CA 94587Sold
- $2,218,6005 bd3 ba2.7k sqft5312 Carmel Way, Union City, CA 94587Off Market
- $2,277,8005 bd4 ba2.7k sqft5212 Del Mar Ct, Union City, CA 94587Off Market
- $1,955,8005 bd3 ba2.5k sqft5209 Del Mar Ct, Union City, CA 94587Off Market
- $2,012,6005 bd3 ba2.5k sqft5308 Asilomar Ct, Union City, CA 94587Off Market
Nearby schools
GreatSchools rating
- 9/10Delaine Eastin Elementary SchoolGrades: K-5Distance: 0.7 mi
- 6/10Itliong-Vera Cruz Middle SchoolGrades: 6-8Distance: 1.3 mi
- 8/10James Logan High SchoolGrades: 9-12Distance: 3.2 mi
Schools provided by the listing agent
- District: New Haven (510) 471-1100
Source: Bay East AOR. This data may not be complete. We recommend contacting the local school district to confirm school assignments for this home.
Get a cash offer in 3 minutes
Find out how much your home could sell for in as little as 3 minutes with a no-obligation cash offer.
Estimated market value
$2,702,900
Get a cash offer in 3 minutes
Find out how much your home could sell for in as little as 3 minutes with a no-obligation cash offer.
Estimated market value
$2,702,900
- California
- Alameda County
- Union City
- 94587
- 32613 Singh Cir
Nearby cities
Nearby zip codes
Other Union City Topics
