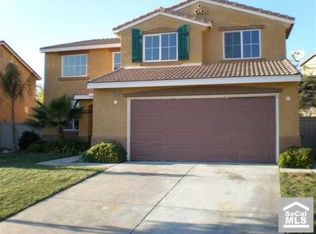
Welcome to this beautifully renovated 4-bedroom, 3-bathroom home in the highly desirable south Temecula area, where style, comfort, and convenience come together perfectly. Step inside to discover attractive vinyl flooring throughout the downstairs living spaces, offering the warm look of wood with modern durability. The thoughtfully designed floor plan features a formal living room and formal dining area, creating inviting spaces for both everyday living and special gatherings in the updated kitchen is a true centerpiece, showcasing elegant quartz countertops, a large island with custom pendant lighting, stainless steel appliances, a gas stove, over-the-range microwave, and a walk-in pantry. The kitchen flows seamlessly into the family room, where a cozy fireplace creates the perfect setting for relaxing evenings. Upstairs, you'll find a huge loft complete with built-in cabinets, providing flexible space for a media room, home office, playroom, or additional living area. Custom lighting fixtures in all four bedrooms add a stylish, modern touch. The spacious primary suite offers a peaceful retreat, featuring dual custom bathroom sinks, a walk-in closet, and plenty of room to unwind. The secondary bedrooms are enhanced with mirrored closet doors. All three bathrooms have been upgraded with distinctive custom sinks. Outside, enjoy beautifully landscaped front and back yards designed for both curb appeal and outdoor enjoyment. Ideally located near Great Oak High School, Helen Hunt Jackson Elementary School, a local sports park, and Pechanga Resort Casino, this exceptional home offers the perfect combination of upgraded living and prime south Temecula convenience. Washer, dryer and refrigerator are included!
Sold for $750,000
Zillow last checked:
Listing updated:
Bought with:
Jin Ro, DRE #01826936
Regency Real Estate Brokers
Source: CRMLS,MLS#: SW26123678 Originating MLS: California Regional MLS
Originating MLS: California Regional MLSPrice history
| Date | Event | Price |
|---|---|---|
| 10/2/2026 | Sold | $750,000-2.5%$283/sqft |
Source:  CRMLS #SW26123678 Report a problem CRMLS #SW26123678 Report a problem | ||
| 9/3/2026 | Contingent | $769,500$291/sqft |
Source: CRMLS #SW26123678 Report a problem | ||
| 8/7/2026 | Price change | $769,500-2.6%$291/sqft |
Source: CRMLS #SW26123678 Report a problem | ||
| 7/21/2026 | Price change | $790,000-3.7%$298/sqft |
Source: CRMLS #SW26123678 Report a problem | ||
| 7/12/2026 | Price change | $820,000-3.4%$310/sqft |
Source: CRMLS #SW26123678 Report a problem | ||
| 6/25/2026 | Price change | $849,000-3%$321/sqft |
Source: CRMLS #SW26123678 Report a problem | ||
| 6/10/2026 | Listed for sale | $875,000+66.7%$330/sqft |
Source: CRMLS #SW26123678 Report a problem | ||
| 10/28/2020 | Listing removed | $524,900$198/sqft |
Source: Prime Home Realty #SW20162953 Report a problem | ||
| 9/23/2020 | Pending sale | $524,900$198/sqft |
Source: Prime Home Realty #SW20162953 Report a problem | ||
| 9/17/2020 | Listed for sale | $524,900$198/sqft |
Source: Prime Home Realty #SW20162953 Report a problem | ||
| 8/26/2020 | Pending sale | $524,900$198/sqft |
Source: Prime Home Realty #SW20162953 Report a problem | ||
| 8/12/2020 | Listed for sale | $524,900+72.1%$198/sqft |
Source: Prime Home Realty #SW20162953 Report a problem | ||
| 7/26/2018 | Listing removed | $2,395$1/sqft |
Source: Prime Home Realty #SW18170111 Report a problem | ||
| 7/18/2018 | Price change | $2,395+6.4%$1/sqft |
Source: Prime Home Realty #SW18170111 Report a problem | ||
| 7/11/2018 | Listed for rent | $2,250$1/sqft |
Source: PHR Management Report a problem | ||
| 6/4/2015 | Listing removed | $2,250$1/sqft |
Source: Owner Report a problem | ||
| 5/29/2015 | Listed for rent | $2,250$1/sqft |
Source: Owner Report a problem | ||
| 3/28/2003 | Sold | $305,000$115/sqft |
Source: Public Record Report a problem | ||
Nearby homes

Get a cash offer in 3 minutes
Find out how much your home could sell for in as little as 3 minutes with a no-obligation cash offer.
Estimated market value
$749,900
