Skip main navigation
Off market
  • Price Unknown

    32615 Robeson Saint, Saint Clair Shores, MI 48082

    3beds
    1,725sqft
    Single Family Residence
    Built in 2020
    0.27 Acres Lot
    $-- Zestimate®
    $--/sqft
    $-- Estimated rent

    Home value

    Not available

    Estimated sales range

    Not available

    Not available

    Zestimate® history
    Loading
    Loading...

    Owner options

    List your home for rent

    Find your next renter with Zillow Rental Manager. Plus, with online applications, you can quickly screen prospective tenants – for free.

    Learn more
    Refinance and save

    Refinancing to a lower rate could help reduce your monthly payments and save thousands over the life of the loan.

    See today's rates

    Explore your selling options

    Work with a Zillow partner agent

    Leverage their expertise and Zillow's premium Showcase listings to get your home seen by more buyers.

    Get started

    List with your own agent

    Get your home in front of millions of buyers by listing it on Zillow.

    Learn how to do it

    Sell it yourself

    Take full control of how buyers see your home on Zillow by listing For Sale by Owner (FSBO).

    List your home

    What's special

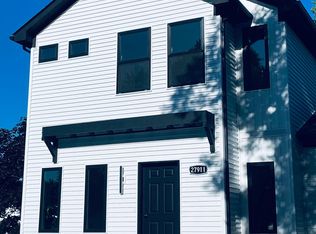
    New and ready or you!! Carpet to be installed within 2 weeks. This brand new constructed home backs up to the St.Clair Shores Country Club golf course! Over 1700 Sf, 3 large bedrooms, master bedroom has ensuite with marble looking floor, walk in shower and granite.The walk in closet is huge for all your clothes and shoes. Upstairs laundry room for convenience and a gas fireplace to keep you warm on these chilly nights. The lighting is modern farm house style. The great room fan has 6 blades and the view from your dining to the golf course offers beautiful colors!

    This property is off market, which means it's not currently listed for sale or rent on Zillow. This may be different from what's available on other websites or public sources.

    Zillow last checked:

    Listing updated:

    Listed by:

    Lynn Amato Nassar 586-943-3199,

    Real Estate One Inc-Shelby

    Bought with:

    Wendy Davenport, 6501388039

    Berkshire Hathaway HomeServices Michigan Real Est

    Source: MiRealSource,MLS#: 50026254MLS LogoOriginating MLS: MiRealSource

    Facts & features

    Interior

    Bedrooms & bathrooms
    • Bedrooms: 3
    • Bathrooms: 3
    • Full bathrooms: 2
    • 1/2 bathrooms: 1
    • Main level bedrooms: 3
    Rooms
    • Room types: Great Room, Laundry, Master Bathroom
    Bedroom 1
    • Features: Carpet
    • Level: Main
    • Area: 210
    • Dimensions: 15 x 14
    Bedroom 2
    • Features: Carpet
    • Level: Main
    • Area: 120
    • Dimensions: 12 x 10
    Bedroom 3
    • Features: Carpet
    • Level: Main
    • Area: 132
    • Dimensions: 12 x 11
    Bathroom 1
    • Features: Ceramic
    • Level: Second
    • Area: 56
    • Dimensions: 8 x 7
    Bathroom 2
    • Features: Ceramic
    • Level: Second
    • Area: 56
    • Dimensions: 8 x 7
    Great room
    • Level: Main
    • Area: 288
    • Dimensions: 18 x 16
    Kitchen
    • Features: Ceramic
    • Level: Main
    • Area: 156
    • Dimensions: 13 x 12
    Heating
    • Forced Air, Natural Gas
    Cooling
    • Ceiling Fan(s), Central Air
    Appliances
    • Included: Dishwasher, Disposal, Microwave, Gas Water Heater
    • Laundry: Second Floor Laundry
    Features
    • Walk-In Closet(s)
    • Flooring: Ceramic Tile, Carpet
    • Basement: Concrete,Sump Pump
    • Has fireplace: Yes
    • Fireplace features: Great Room
    Interior area
    • Total structure area: 2,575
    • Total interior livable area: 1,725 sqft
    • Finished area above ground: 1,725
    • Finished area below ground: 0

    Property

    Parking
    • Total spaces: 2
    • Parking features: 2 Spaces, Covered, Attached
    • Attached garage spaces: 2
    Features
    • Levels: Two
    • Stories: 2
    • Patio & porch: Porch
    • Exterior features: Sidewalks
    • Waterfront features: None
    • Frontage type: Road
    • Frontage length: 54
    Lot
    • Size: 0.27 Acres
    • Dimensions: 54 x 312
    • Features: Subdivision
    Details
    • Parcel number: 091403276044
    • Zoning description: Residential
    • Special conditions: Private

    Construction

    Type & style
    • Home type: SingleFamily
    • Architectural style: Colonial
    • Property subtype: Single Family Residence
    Materials
    • Brick, Vinyl Siding
    • Foundation: Basement, Concrete Perimeter
    Condition
    • New construction: Yes
    • Year built: 2020

    Utilities & green energy

    • Sewer: Public Sanitary
    • Water: Public
    • Utilities for property: Cable/Internet Avail.

    Community & HOA

    Community
    • Deposit fee: $0
    • Application fee: $0
    • Subdivision: Grosse Pte Lakeside
    HOA
    • Has HOA: No
    Location
    • Region: Saint Clair Shores

    Financial & listing details

    • Date on market: 9/21/2023
    • Cumulative days on market: 7 days
    • Listing agreement: Exclusive Right To Sell
    • Listing terms: Cash,Conventional,FHA,VA Loan

    Price history

    DateEventPrice
    12/3/2020Sold$295,000$171/sqft
    Source: MiRealSource #50026254 Report a problem

    Public tax history

    Tax history is unavailable.

    Neighborhood: 48082

    Nearby schools

    GreatSchools rating
    Schools provided by the listing agent
    • District: Lakeshore School District (Berrien County)

    Source: MiRealSource. This data may not be complete. We recommend contacting the local school district to confirm school assignments for this home.