Skip main navigation
Sold for $670,000
  • $670,000

    3262 Amaca Cir, Orlando, FL 32837

    4beds
    2,662sqft
    Single Family Residence
    Built in 1991
    10,128 Square Feet Lot
    $663,300 Zestimate®
    $252/sqft
    $3,798 Estimated rent

    Home value

    $663,300

    $604,000 - $730,000

    $3,798/mo

    Zestimate® history
    Loading
    Loading...

    Owner options

    List your home for rent

    $3,798/mo

    Rent Zestimate®

    Find your next renter with Zillow Rental Manager. Plus, with online applications, you can quickly screen prospective tenants – for free.

    Learn more

    $3,798/mo

    Rent Zestimate®

    Refinance and save

    $4,819/mo

    Est. payment

    Refinancing to a lower rate could help reduce your monthly payments and save thousands over the life of the loan.

    See today's rates

    $4,819/mo

    Est. payment

    Explore your selling options

    Work with a Zillow partner agent

    Leverage their expertise and Zillow's premium Showcase listings to get your home seen by more buyers.

    Get started

    List with your own agent

    Get your home in front of millions of buyers by listing it on Zillow.

    Learn how to do it

    Sell it yourself

    Take full control of how buyers see your home on Zillow by listing For Sale by Owner (FSBO).

    List your home

    What's special

    Cozy electric fireplaceOversized lanaiPrivate oasisResurfaced poolNew roofMain-level master suiteExpanded brick paver patio
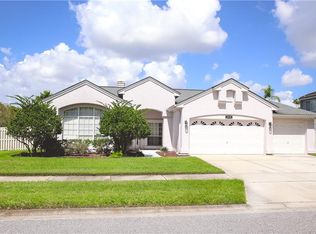
    PRICE REDUCED! Stunning contemporary home in Cypress Point! Welcome to this beautifully designed two-story home in the sought-after Cypress Pointe neighborhood of Hunter’s Creek. Thoughtfully updated with a new roof (2023), full re-plumb, and a new water heater, this home is move-in ready and full of charm. Step inside, and you’ll immediately feel at home. Designer-planned with a vibrant color palette on the main floor, this home strikes the perfect balance between warmth and modern elegance. The open-concept design is ideal for both everyday living and entertaining. The heart of the home is the kitchen, where custom cabinetry, pull-out shelving, and a dedicated coffee nook create a perfect space for morning routines. Stainless steel appliances, a kitchen island with breakfast bar, and an open view to the living room—complete with soaring vaulted ceilings and a cozy electric fireplace—bring warmth and connection to the space. Beautiful barn doors add character and charm while offering a stylish way to define spaces. The main-level master suite is a true retreat, featuring hardwood floors, a spa-like walk-in shower, and a dual-sink vanity. At the front of the home, you’ll find a light-filled sitting area—perfect for a home office, reading nook, or a quiet space to unwind. Upstairs, three additional bedrooms and a full bath provide plenty of room for family and guests. Now, let’s talk about the backyard! Step outside to your private oasis, where a Solar-heated (heated 8 months a year at no cost!), resurfaced pool with brand-new equipment and screening for the oversized lanai invites you to soak up the sunshine. With an expanded brick paver patio and plenty of deck space for lounging and entertaining, this outdoor space is designed for making memories. Tucked into a quiet neighborhood with direct access to scenic walking paths and top-rated schools, you’re also just minutes from access to main highways, great dining and shopping, and the beloved Osprey Park. This home is the perfect blend of beauty, comfort, and thoughtful design—so take the video tour and schedule your private showing today!

    Zillow last checked:

    Listing updated:

    Listing Provided by:

    Kimberley Beaudry 407-408-5194,

    ORLANDO REGIONAL REALTY 407-751-2111

    Bought with:

    Jenny Varrasse, 3292882

    CHARLES RUTENBERG REALTY ORLANDO

    Source: Stellar MLS,MLS#: O6280313MLS LogoOriginating MLS: Orlando Regional

    Facts & features

    Interior

    Bedrooms & bathrooms
    • Bedrooms: 4
    • Bathrooms: 3
    • Full bathrooms: 2
    • 1/2 bathrooms: 1
    Primary bedroom
    • Features: En Suite Bathroom, Walk-In Closet(s)
    • Level: First
    • Area: 288 Square Feet
    • Dimensions: 18x16
    Bedroom 2
    • Features: Built-in Closet
    • Level: Second
    • Area: 143 Square Feet
    • Dimensions: 13x11
    Bedroom 3
    • Features: Built-in Closet
    • Level: Second
    • Area: 143 Square Feet
    • Dimensions: 13x11
    Bedroom 4
    • Features: Built-in Closet
    • Level: Second
    • Area: 143 Square Feet
    • Dimensions: 13x11
    Primary bathroom
    • Features: Dual Sinks, Shower No Tub
    • Level: First
    Dining room
    • Level: First
    • Area: 130 Square Feet
    • Dimensions: 13x10
    Dining room
    • Level: First
    • Area: 100 Square Feet
    • Dimensions: 10x10
    Kitchen
    • Features: Breakfast Bar, Pantry
    • Level: First
    • Area: 156 Square Feet
    • Dimensions: 12x13
    Living room
    • Level: First
    • Area: 221 Square Feet
    • Dimensions: 13x17
    Heating
    • Central, Electric
    Cooling
    • Central Air
    Appliances
    • Included: Dishwasher, Electric Water Heater, Microwave, Range, Refrigerator
    • Laundry: Inside, Laundry Room
    Features
    • Cathedral Ceiling(s), Ceiling Fan(s), Living Room/Dining Room Combo, Primary Bedroom Main Floor, Stone Counters, Vaulted Ceiling(s), Walk-In Closet(s)
    • Flooring: Carpet, Ceramic Tile, Hardwood
    • Windows: Blinds
    • Has fireplace: Yes
    • Fireplace features: Electric, Family Room
    Interior area
    • Total structure area: 3,292
    • Total interior livable area: 2,662 sqft

    Property

    Parking
    • Total spaces: 3
    • Parking features: Garage - Attached
    • Attached garage spaces: 3
    Features
    • Levels: Two
    • Stories: 2
    • Patio & porch: Covered, Deck, Enclosed, Patio, Porch, Screened
    • Exterior features: Irrigation System, Rain Gutters
    • Has private pool: Yes
    • Pool features: Gunite, Heated, In Ground, Pool Sweep, Screen Enclosure, Solar Heat
    • Has spa: Yes
    • Spa features: Heated, In Ground
    Lot
    • Size: 10,128 sqft
    • Features: Corner Lot, In County, Sidewalk
    • Residential vegetation: Mature Landscaping, Trees/Landscaped
    Details
    • Parcel number: 322429379900900
    • Zoning: P-D
    • Special conditions: None

    Construction

    Type & style
    • Home type: SingleFamily
    • Architectural style: Florida
    • Property subtype: Single Family Residence
    Materials
    • Block, Stucco
    • Foundation: Slab
    • Roof: Shingle
    Condition
    • Completed
    • New construction: No
    • Year built: 1991

    Utilities & green energy

    • Sewer: Public Sewer
    • Water: Public
    • Utilities for property: BB/HS Internet Available, Cable Available, Electricity Connected, Public, Underground Utilities

    Community & neighborhood

    Security
    • Security features: Smoke Detector(s)
    Community
    • Community features: Deed Restrictions, Dog Park, Park, Playground, Tennis Court(s)
    Location
    • Region: Orlando
    • Subdivision: HUNTERS CREEK

    HOA & financial

    HOA
    • Has HOA: Yes
    • HOA fee: $122 monthly
    • Amenities included: Basketball Court, Clubhouse, Fence Restrictions, Park, Pickleball Court(s), Playground, Racquetball, Tennis Court(s), Trail(s), Vehicle Restrictions
    • Association name: Hunters Creek Community Association
    • Association phone: 407-240-6000
    Other fees
    • Pet fee: $0 monthly
    Other financial information
    • Total actual rent: 0

    Other

    Other facts
    • Listing terms: Cash,Conventional,FHA,VA Loan
    • Ownership: Fee Simple
    • Road surface type: Paved, Asphalt

    Price history

    DateEventPrice
    4/7/2025Sold$670,000-2.2%$252/sqft
    Source: Stellar MLS #O6280313 Report a problem
    3/7/2025Pending sale$685,000$257/sqft
    Source: Stellar MLS #O6280313 Report a problem
    2/28/2025Price change$685,000-2%$257/sqft
    Source: Stellar MLS #O6280313 Report a problem
    2/14/2025Listed for sale$699,000+121.9%$263/sqft
    Source: Stellar MLS #O6280313 Report a problem
    6/21/2013Sold$315,000-6%$118/sqft
    Source: Public Record Report a problem
    5/2/2013Listed for sale$335,000$126/sqft
    Source: Coldwell Banker Residential Real Estate - Southwest Orlando #O5157016 Report a problem

    Public tax history

    YearProperty taxesTax assessment
    2024$4,809 +7.5%$312,809 +3%
    2023$4,473 +4%$303,698 +3%
    2022$4,302 +1.5%$294,852 +3%
    2021$4,237 +0.8%$286,264 +1.4%
    2020$4,202 +1.2%$282,312 +2.3%
    2019$4,152 +1.1%$275,965 +1.9%
    2018$4,106 +0%$270,819 -12.6%
    2017$4,106 +1.6%$309,820 +2%
    2016$4,042 +0.7%$303,839 +10.7%
    2015$4,015 -3.1%$274,395 +7.2%
    2014$4,145 +28%$255,939 +23.2%
    2013$3,238 +1%$207,663 +0.7%
    2012$3,207 +3.1%$206,270 +5.3%
    2011$3,112 -0.6%$195,956 -3%
    2010$3,132 $202,010 -11.8%
    2009-- $229,134 -27.2%
    2008$3,140 -2.3%$314,684 -21.3%
    2007$3,214 -5.9%$399,851 +10.6%
    2006$3,416 +1.1%$361,465 +47.7%
    2005$3,379 +4.5%$244,794 +15.8%
    2004$3,232 +0.5%$211,337 +1.3%
    2003$3,216 +2.9%$208,616 +2.9%
    2002$3,125 -1.3%$202,717 +10.6%
    2001$3,165 +2.5%$183,274 +6%
    2000$3,088 $172,859

    Find assessor info on the county website

    Neighborhood: Hunters Creek

    Nearby schools

    GreatSchools rating
    Schools provided by the listing agent
    • Elementary: Hunter's Creek Elem
    • Middle: Hunter's Creek Middle
    • High: Freedom High School

    Source: Stellar MLS. This data may not be complete. We recommend contacting the local school district to confirm school assignments for this home.

    Get a cash offer in 3 minutes
    Find out how much your home could sell for in as little as 3 minutes with a no-obligation cash offer.
    Estimated market value
    $663,300
    Get a cash offer in 3 minutes
    Find out how much your home could sell for in as little as 3 minutes with a no-obligation cash offer.
    Estimated market value
    $663,300