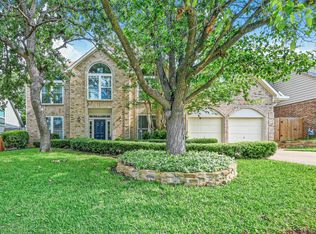
Welcome to 3262 Birch Avenue, a stunningly updated two-story traditional home nestled in the highly sought-after Stone Gate subdivision of Grapevine, Texas. This spacious residence features 5 generously sized bedrooms, 2.5 bathrooms, and 3,161 square feet of thoughtfully designed living space, making it the perfect home for families seeking both style and functionality.
From the moment you step inside, you're greeted by a warm and inviting interior that boasts luxury vinyl plank flooring, fresh carpeting, and a modern neutral color palette. The main living areas flow seamlessly, offering multiple spaces for relaxation and entertaining. A dedicated home office provides the ideal environment for working remotely or managing daily tasks. The expansive primary suite, features vaulted ceilings and a spa-inspired bathroom with dual vanities, a soaking tub, and a walk-in shower.
Recent updates ensure worry-free living with newer energy-efficient windows, air conditioning units, water heater, dishwasher, gutters, and more. The beautifully appointed kitchen is perfect for both everyday meals and entertaining, while the adjacent family room offers a wet bar adding a touch of elegance for hosting guests.
Step outside to a backyard oasis designed for enjoyment. The oversized yard includes a custom deck, a storage shed, and a lush, manicured lawn—ideal for weekend barbecues or simply unwinding outdoors.
Located within walking distance of all three Heritage schools in the acclaimed Grapevine-Colleyville ISD, this home also offers quick access to DFW Airport, premier shopping, grocery stores, and the scenic trails and green spaces of nearby Pecan Park.
Combining timeless curb appeal with modern upgrades and an unbeatable location, 3262 Birch Avenue is move-in ready. Don’t miss this rare opportunity to own a piece of Grapevine’s charm!
Sold
Price Unknown
3262 Birch Ave, Grapevine, TX 76051
5beds
3,161sqft
Single Family Residence
Built in 1989
8,102 Square Feet Lot
$646,200 Zestimate®
$--/sqft
$4,115 Estimated rent
Home value
$646,200
$595,000 - $704,000
$4,115/mo
Zestimate® history
Owner options
List your home for rent
$4,115/mo
Rent Zestimate®
Find your next renter with Zillow Rental Manager. Plus, with online applications, you can quickly screen prospective tenants – for free.
$4,115/mo
Rent Zestimate®
Refinance and save
Refinancing to a lower rate could help reduce your monthly payments and save thousands over the life of the loan.
Explore your selling options
Work with a Zillow partner agent
Leverage their expertise and Zillow's premium Showcase listings to get your home seen by more buyers.
Get startedList with your own agent
Get your home in front of millions of buyers by listing it on Zillow.
Learn how to do itSell it yourself
Take full control of how buyers see your home on Zillow by listing For Sale by Owner (FSBO).
List your homeWhat's special
Modern neutral color paletteBackyard oasisDedicated home officeFresh carpetingWet barAdjacent family roomSoaking tub
Zillow last checked:
Listing updated:
Listed by:
Nanette Ecklund-Luker 0464539 817-235-8260,
Allie Beth Allman & Associates 817-697-4900
Bought with:
John Weber
Compass RE Texas, LLC.
Source: NTREIS,MLS#: 20955172
Facts & features
Interior
Bedrooms & bathrooms
- Bedrooms: 5
- Bathrooms: 3
- Full bathrooms: 2
- 1/2 bathrooms: 1
Primary bedroom
- Features: Built-in Features, Closet Cabinetry, Ceiling Fan(s), Dual Sinks, Double Vanity, En Suite Bathroom, Jetted Tub, Linen Closet, Sitting Area in Primary, Separate Shower
- Level: Second
- Dimensions: 26 x 21
Bedroom
- Level: Second
- Dimensions: 11 x 12
Bedroom
- Level: Second
- Dimensions: 11 x 12
Bedroom
- Level: Second
- Dimensions: 11 x 11
Bedroom
- Level: Second
- Dimensions: 10 x 11
Breakfast room nook
- Level: First
- Dimensions: 10 x 14
Dining room
- Level: First
- Dimensions: 11 x 13
Family room
- Features: Built-in Features, Ceiling Fan(s), Fireplace
- Level: First
- Dimensions: 19 x 15
Other
- Features: Dual Sinks, Separate Shower
- Level: Second
- Dimensions: 11 x 5
Half bath
- Level: First
- Dimensions: 4 x 6
Kitchen
- Features: Built-in Features, Pantry, Stone Counters
- Level: First
- Dimensions: 13 x 12
Laundry
- Features: Built-in Features
- Level: First
- Dimensions: 6 x 11
Living room
- Level: First
- Dimensions: 11 x 15
Office
- Level: First
- Dimensions: 10 x 11
Heating
- Central, Natural Gas
Cooling
- Central Air, Ceiling Fan(s), Electric
Appliances
- Included: Dishwasher, Electric Oven, Disposal, Gas Water Heater
- Laundry: Washer Hookup, Electric Dryer Hookup, Laundry in Utility Room
Features
- Wet Bar, Built-in Features, Cathedral Ceiling(s), Decorative/Designer Lighting Fixtures, Double Vanity, Granite Counters, High Speed Internet, Pantry, Cable TV, Vaulted Ceiling(s), Walk-In Closet(s)
- Flooring: Carpet, Ceramic Tile, Luxury Vinyl Plank, Tile
- Windows: Bay Window(s), Window Coverings
- Has basement: No
- Number of fireplaces: 1
- Fireplace features: Living Room, Masonry, Wood Burning
Interior area
- Total interior livable area: 3,161 sqft
Property
Parking
- Total spaces: 2
- Parking features: Door-Single, Garage, Garage Door Opener
- Attached garage spaces: 2
Features
- Levels: Two
- Stories: 2
- Patio & porch: Rear Porch, Covered, Deck
- Exterior features: Rain Gutters, Storage
- Pool features: None
- Fencing: Wood
Lot
- Size: 8,102 Square Feet
- Features: Back Yard, Interior Lot, Lawn, Landscaped, Level, Sprinkler System, Few Trees
Details
- Additional structures: Pergola
- Parcel number: 06297587
Construction
Type & style
- Home type: SingleFamily
- Architectural style: Traditional,Detached
- Property subtype: Single Family Residence
Materials
- Brick, Concrete, Wood Siding
- Foundation: Slab
- Roof: Composition
Condition
- Year built: 1989
Utilities & green energy
- Sewer: Public Sewer
- Water: Public
- Utilities for property: Natural Gas Available, Sewer Available, Separate Meters, Underground Utilities, Water Available, Cable Available
Green energy
- Energy efficient items: Thermostat
Community & HOA
Community
- Features: Curbs, Sidewalks
- Security: Security System Owned, Smoke Detector(s)
- Subdivision: Stone Gate
HOA
- Has HOA: No
Location
- Region: Grapevine
Financial & listing details
- Tax assessed value: $623,022
- Annual tax amount: $9,616
- Date on market: 6/3/2025
- Cumulative days on market: 3 days
- Listing terms: Cash,Conventional
- Exclusions: None.
Price history
| Date | Event | Price |
|---|---|---|
| 6/27/2025 | Sold | -- |
Source: NTREIS #20955172 Report a problem | ||
| 6/18/2025 | Pending sale | $649,900$206/sqft |
Source: NTREIS #20955172 Report a problem | ||
| 6/7/2025 | Contingent | $649,900$206/sqft |
Source: NTREIS #20955172 Report a problem | ||
| 6/3/2025 | Listed for sale | $649,900-3.7%$206/sqft |
Source: NTREIS #20955172 Report a problem | ||
| 5/3/2025 | Listing removed | $675,000$214/sqft |
Source:  Ebby Halliday Realtors #20768394 Report a problem Ebby Halliday Realtors #20768394 Report a problem | ||
| 11/19/2024 | Listed for sale | $675,000+106.1%$214/sqft |
Source: NTREIS #20768394 Report a problem | ||
| 12/19/2013 | Sold | -- |
Source: Agent Provided Report a problem | ||
| 10/28/2013 | Listed for sale | $327,500$104/sqft |
Source: Coldwell Banker Residential Brokerage - #12046358 Report a problem | ||
Public tax history
| Year | Property taxes | Tax assessment |
|---|---|---|
| 2025 | $2,443 +2.8% | $623,022 |
| 2024 | $2,378 -2.9% | $623,022 +11.5% |
| 2023 | $2,448 -12.3% | $558,537 +11.1% |
| 2022 | $2,792 +9.1% | $502,718 +14.6% |
| 2021 | $2,560 -1.5% | $438,723 -0.6% |
| 2020 | $2,598 -0.5% | $441,425 -0.8% |
| 2019 | $2,612 +8.9% | $444,822 +10.3% |
| 2018 | $2,398 -70.7% | $403,350 -3.3% |
| 2017 | $8,189 +9.5% | $417,039 +3.1% |
| 2016 | $7,476 +3.3% | $404,420 +28.2% |
| 2015 | $7,237 | $315,500 |
| 2014 | $7,237 | $315,500 +10.4% |
| 2013 | -- | $285,900 +0.8% |
| 2012 | -- | $283,500 |
| 2011 | -- | $283,500 -4.7% |
| 2010 | -- | $297,400 +13.7% |
| 2009 | -- | $261,500 +3.2% |
| 2008 | -- | $253,400 |
| 2007 | -- | $253,400 |
| 2006 | -- | $253,400 |
| 2005 | -- | $253,400 |
| 2004 | -- | $253,400 +7.8% |
| 2003 | -- | $235,100 -4% |
| 2002 | -- | $244,800 +6.7% |
| 2001 | -- | $229,500 +11.6% |
| 2000 | -- | $205,700 |
Find assessor info on the county website
Neighborhood: Stone Gate
Nearby homes
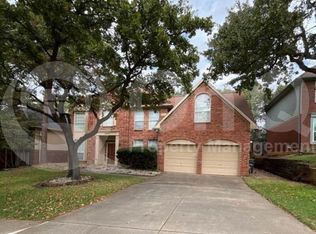
- $571,8005 bd2 ba3.1k sqft3254 Birch Avenue, Grapevine, TX 76051Off Market

- $--4 bd3 ba3.1k sqft3258 Birch Ave, Grapevine, TX 76051Sold
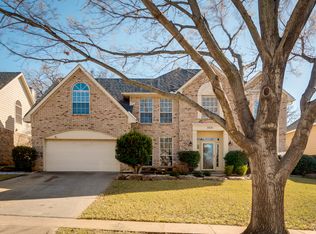
- $577,7004 bd3 ba3.1k sqft3266 Birch Ave, Grapevine, TX 76051Off Market
- $701,0004 bd3 ba3.1k sqft3221 Shady Glen Dr, Grapevine, TX 76051Off Market
- $599,5004 bd3 ba3.1k sqft3217 Shady Glen Dr, Grapevine, TX 76051Off Market
- $685,6004 bd2 ba3.1k sqft3225 Shady Glen Dr, Grapevine, TX 76051Off Market
- $676,4005 bd3 ba3.1k sqft3254 Birch Ave, Grapevine, TX 76051Off Market
- $437,8004 bd2 ba2.7k sqft3270 Birch Ave, Grapevine, TX 76051Off Market
Nearby schools
GreatSchools rating
- 9/10Heritage Elementary SchoolGrades: PK-5Distance: 0.4 mi
- 9/10Heritage Middle SchoolGrades: 6-8Distance: 0.5 mi
- 7/10Colleyville Heritage High SchoolGrades: 9-12Distance: 0.7 mi
Schools provided by the listing agent
- Elementary: Heritage
- Middle: Heritage
- High: Colleyville Heritage
- District: Grapevine-Colleyville ISD
Source: NTREIS. This data may not be complete. We recommend contacting the local school district to confirm school assignments for this home.
Get a cash offer in 3 minutes
Find out how much your home could sell for in as little as 3 minutes with a no-obligation cash offer.
Estimated market value
$646,200
Get a cash offer in 3 minutes
Find out how much your home could sell for in as little as 3 minutes with a no-obligation cash offer.
Estimated market value
$646,200
- Texas
- Tarrant County
- Grapevine
- 76051
- Stone Gate
- 3262 Birch Ave
