Elegant Custom Home in Prime Rossmoor Location
Nestled in the prestigious Rossmoor community, this exceptional custom-built residence offers timeless elegance, refined luxury, and an ideal layout for entertaining, empty nesters, or multi-generational living. Situated in one of the neighborhood’s most sought-after locations on over a 10,000sqft lot, this meticulously maintained home is designed to impress. Double doors open to a dramatic foyer, where a soaring two-story ceiling and sweeping staircase set the tone for the grandeur that follows. The formal living room is adjacent to a versatile home office or guest bedroom, complete with a spacious walk-in closet and custom built-in cabinetry and nearby powder bath. Venture along to find an enormous guest coat closet and a sophisticated formal dining room, featuring a full sized. wet bar which flows seamlessly into the expansive great room. The towering 25-foot beam ceilings, a striking stone fireplace, and walls of windows create a bright and inviting atmosphere. A full bathroom and laundry room are conveniently located off the great room, with direct access to the finished three-car garage. The gourmet kitchen is a chef’s dream, featuring custom maple cabinetry, Thermador double convection ovens, a warming drawer, a Dacor 5-burner gas range, an electric indoor grill, and a KitchenAid refrigerator. A spacious walk-in pantry enhances both storage and functionality. The luxurious main-floor primary suite is a private retreat, boasting its own fireplace, two oversized walk-in closets, and a spa-like ensuite with a jetted tub, walk-in shower, and dual vanity. Upstairs, a loft-style common area/ bonus room or option 5th bedroom, separates two generously sized bedrooms, each with its own full bathroom. Designed for both relaxation and entertaining, the backyard is a true oasis. A stunning pool with a spa and stone waterfall creates a serene escape, while two covered patios—including one with a built-in BBQ island—offer ample space for outdoor gatherings. A full exterior bath adds convenience to this thoughtfully designed retreat. The finished three-car garage goes beyond storage, featuring built-in cabinetry and a workbench, making it an ideal space for any hobbyist or craftsman. With its superior craftsmanship, impeccable attention to detail, and prime location, 3262 Bostonian offers an unparalleled living experience for the most discerning buyer at an exceptional value.
Sold for $3,175,000
Listed by: First Team Real Estate • Philip DeMatteo • Contact: 562-596-9911
Bought with: Keller Williams Coastal Proper
$3,175,000
3262 Bostonian Dr, Los Alamitos, CA 90720
4beds
4,837sqft
Single Family Residence
Built in 1993
10,648 Square Feet Lot
$3,229,300 Zestimate®
$656/sqft
$7,817 Estimated rent
Home value
$3,229,300
$2.97M - $3.52M
$7,817/mo
Zestimate® history
Owner options
List your home for rent
$7,817/mo
Rent Zestimate®
Find your next renter with Zillow Rental Manager. Plus, with online applications, you can quickly screen prospective tenants – for free.
$7,817/mo
Rent Zestimate®
Refinance and save
$20,086/mo
Est. payment
Refinancing to a lower rate could help reduce your monthly payments and save thousands over the life of the loan.
$20,086/mo
Est. payment
Explore your selling options
Work with a Zillow partner agent
Leverage their expertise and Zillow's premium Showcase listings to get your home seen by more buyers.
Get startedList with your own agent
Get your home in front of millions of buyers by listing it on Zillow.
Learn how to do itSell it yourself
Take full control of how buyers see your home on Zillow by listing For Sale by Owner (FSBO).
List your homeWhat's special
Striking stone fireplaceFinished three-car garageGourmet kitchenPrivate retreatLuxurious main-floor primary suiteFull exterior bathSpa-like ensuite
Zillow last checked:
Listing updated:
Listed by:
Philip DeMatteo DRE #01384378 562-254-6883,
First Team Real Estate
Bought with:
AnneMarie Baham, DRE #01947258
Keller Williams Coastal Proper
Donna Herman, DRE #01835954
Keller Williams Coastal Prop.
Source: CRMLS,MLS#: PW25037860 Originating MLS: California Regional MLS
Originating MLS: California Regional MLSFacts & features
Interior
Bedrooms & bathrooms
- Bedrooms: 4
- Bathrooms: 6
- Full bathrooms: 4
- 1/2 bathrooms: 2
- Main level bathrooms: 2
- Main level bedrooms: 2
Rooms
- Room types: Bedroom, Entry/Foyer, Family Room, Foyer, Great Room, Kitchen, Laundry, Living Room, Primary Bathroom, Primary Bedroom, Office, Pantry
Primary bedroom
- Features: Main Level Primary
Bedroom
- Features: Bedroom on Main Level
Bathroom
- Features: Bathroom Exhaust Fan, Bathtub, Closet, Dual Sinks, Granite Counters, Jetted Tub, Separate Shower, Tub Shower, Walk-In Shower
Kitchen
- Features: Granite Counters, Kitchen Island, Pots & Pan Drawers, Walk-In Pantry
Heating
- Forced Air, Fireplace(s)
Cooling
- Central Air
Appliances
- Included: Convection Oven, Double Oven, Dishwasher, Electric Oven, Electric Range, Gas Range, Microwave, Range Hood, Water To Refrigerator
- Laundry: Inside, Laundry Room
Features
- Beamed Ceilings, Wet Bar, Balcony, Eat-in Kitchen, Granite Counters, Open Floorplan, Pantry, Bedroom on Main Level, Entrance Foyer, Instant Hot Water, Main Level Primary, Primary Suite, Walk-In Pantry
- Flooring: Carpet, Tile, Wood
- Windows: Blinds, Double Pane Windows
- Has fireplace: Yes
- Fireplace features: Great Room, Living Room, Primary Bedroom
- Common walls with other units/homes: No Common Walls
Interior area
- Total interior livable area: 4,837 sqft
Property
Parking
- Total spaces: 6
- Parking features: Door-Multi, Direct Access, Garage Faces Front, Garage, Garage Door Opener, Paved
- Attached garage spaces: 3
- Uncovered spaces: 3
Features
- Levels: Two
- Stories: 2
- Entry location: front
- Patio & porch: Rear Porch, Concrete, Covered, Open, Patio
- Has private pool: Yes
- Pool features: Heated, In Ground, Private, Waterfall
- Has spa: Yes
- Spa features: Heated, In Ground
- Fencing: Block,Brick
- Has view: Yes
- View description: Neighborhood
Lot
- Size: 10,648 Square Feet
- Features: 0-1 Unit/Acre, Back Yard, Sprinklers In Rear, Sprinklers In Front, Landscaped, Near Park, Sprinkler System, Yard
Details
- Parcel number: 08609502
- Special conditions: Standard
Construction
Type & style
- Home type: SingleFamily
- Architectural style: Traditional
- Property subtype: Single Family Residence
Materials
- Drywall, Stucco
- Foundation: Slab
- Roof: Composition,Shingle
Condition
- Turnkey
- New construction: No
- Year built: 1993
Details
- Builder model: Custom
- Builder name: Custom Home
Utilities & green energy
- Electric: Standard
- Sewer: Public Sewer
- Water: Public
- Utilities for property: Electricity Connected, Natural Gas Connected, Sewer Connected, Water Connected
Community & HOA
Community
- Features: Street Lights, Sidewalks, Park
- Security: Carbon Monoxide Detector(s), Fire Detection System, Fire Sprinkler System, Smoke Detector(s), Security Lights
Location
- Region: Los Alamitos
Financial & listing details
- Price per square foot: $656/sqft
- Tax assessed value: $1,300,212
- Annual tax amount: $14,864
- Date on market: 2/21/2025
- Cumulative days on market: 26 days
- Listing terms: Cash,Cash to New Loan,Conventional,Submit
- Road surface type: Paved
Price history
| Date | Event | Price |
|---|---|---|
| 4/16/2025 | Sold | $3,175,000-3.8%$656/sqft |
Source:  CRMLS #PW25037860 Report a problem CRMLS #PW25037860 Report a problem | ||
| 4/16/2025 | Pending sale | $3,300,000$682/sqft |
Source: CRMLS #PW25037860 Report a problem | ||
| 3/22/2025 | Contingent | $3,300,000$682/sqft |
Source: CRMLS #PW25037860 Report a problem | ||
| 2/21/2025 | Listed for sale | $3,300,000$682/sqft |
Source: CRMLS #PW25037860 Report a problem | ||
Public tax history
| Year | Property taxes | Tax assessment |
|---|---|---|
| 2025 | $14,864 +2.1% | $1,300,212 +2% |
| 2024 | $14,562 +2.3% | $1,274,718 +2% |
| 2023 | $14,236 +0.3% | $1,249,724 +2% |
| 2022 | $14,193 +2.2% | $1,225,220 +2% |
| 2021 | $13,886 -0.4% | $1,201,197 +1% |
| 2020 | $13,943 | $1,188,881 +2% |
| 2019 | $13,943 +4.6% | $1,165,570 +2% |
| 2018 | $13,330 +6.8% | $1,142,716 +2% |
| 2017 | $12,479 | $1,120,310 +2% |
| 2016 | $12,479 +1.9% | $1,098,344 +1.5% |
| 2015 | $12,247 +4.4% | $1,081,846 +2% |
| 2014 | $11,727 | $1,060,655 +0.5% |
| 2013 | -- | $1,055,862 +2% |
| 2012 | -- | $1,035,159 +2% |
| 2011 | -- | $1,014,862 +0.8% |
| 2010 | -- | $1,007,278 -0.2% |
| 2009 | -- | $1,009,672 +2% |
| 2008 | -- | $989,875 +2% |
| 2007 | -- | $970,466 +2% |
| 2006 | -- | $951,438 +2% |
| 2005 | -- | $932,783 +2% |
| 2004 | -- | $914,494 +1.9% |
| 2003 | -- | $897,734 +2% |
| 2002 | -- | $880,132 +6.5% |
| 2001 | $8,569 +1.9% | $826,134 +2% |
| 2000 | $8,409 | $809,936 |
Find assessor info on the county website
Neighborhood: 90720
Nearby homes
- $2,247,1004 bd3 ba2.6k sqft3252 Bostonian Dr, Los Alamitos, CA 90720Off Market

- $2,486,3003 bd3 ba2.5k sqft3282 Cortese Dr, Los Alamitos, CA 90720Off Market
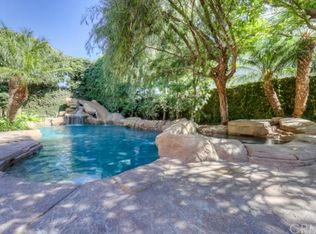
- $3,135,9005 bd5 ba5 sqft3281 Saint Albans Dr, Los Alamitos, CA 90720Off Market

- $2,283,9004 bd3 ba2.5k sqft3292 Cortese Dr, Los Alamitos, CA 90720Off Market
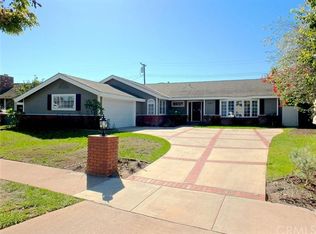
- $1,633,7003 bd2 ba1.6k sqft3291 Saint Albans Dr, Los Alamitos, CA 90720Off Market
- $1,909,7004 bd2 ba2.2k sqft3271 Saint Albans Dr, Los Alamitos, CA 90720Off Market
- $1,771,6003 bd2 ba2.1k sqft3242 Bostonian Dr, Los Alamitos, CA 90720Off Market
- $1,949,6004 bd3 ba2.4k sqft3302 Cortese Dr, Los Alamitos, CA 90720Off Market
Nearby schools
GreatSchools rating
- 9/10Rossmoor Elementary SchoolGrades: K-5Distance: 0.1 mi
- 8/10Oak Middle SchoolGrades: 6-8Distance: 1 mi
- 10/10Los Alamitos High SchoolGrades: 9-12Distance: 1.3 mi
Schools provided by the listing agent
- Elementary: Rossmoor
- Middle: Oak
- High: Los Alamitos
Source: CRMLS. This data may not be complete. We recommend contacting the local school district to confirm school assignments for this home.
Get a cash offer in 3 minutes
Find out how much your home could sell for in as little as 3 minutes with a no-obligation cash offer.
Estimated market value
$3,229,300
Get a cash offer in 3 minutes
Find out how much your home could sell for in as little as 3 minutes with a no-obligation cash offer.
Estimated market value
$3,229,300
- California
- Orange County
- Los Alamitos
- 90720
- 3262 Bostonian Dr
Nearby cities
Nearby zip codes
Other Los Alamitos Topics
