Skip main navigation
Sold for $309,990
  • $309,990

    3262 Carnation Ave, Lake Hamilton, FL 33851

    3beds
    1,589sqft
    Single Family Residence
    Built in 2025
    6,000 Square Feet Lot
    $302,400 Zestimate®
    $195/sqft
    $2,051 Estimated rent

    Home value

    $302,400

    Estimated sales range

    Not available

    $2,051/mo

    Zestimate® history
    Loading
    Loading...

    Owner options

    List your home for rent

    $2,051/mo

    Rent Zestimate®

    Find your next renter with Zillow Rental Manager. Plus, with online applications, you can quickly screen prospective tenants – for free.

    Learn more

    $2,051/mo

    Rent Zestimate®

    Refinance and save

    $2,119/mo

    Est. payment

    Refinancing to a lower rate could help reduce your monthly payments and save thousands over the life of the loan.

    See today's rates

    $2,119/mo

    Est. payment

    Explore your selling options

    Work with a Zillow partner agent

    Leverage their expertise and Zillow's premium Showcase listings to get your home seen by more buyers.

    Get started

    List with your own agent

    Get your home in front of millions of buyers by listing it on Zillow.

    Learn how to do it

    Sell it yourself

    Take full control of how buyers see your home on Zillow by listing For Sale by Owner (FSBO).

    List your home

    What's special

    Modern designThoughtful layoutNatural lightBright open spaces
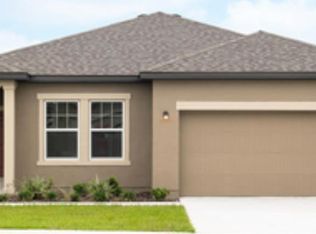
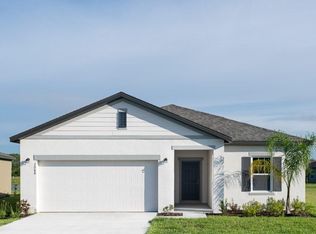
    Discover the perfect blend of modern design and everyday comfort in this brand-new home. Bright, open spaces filled with natural light create a warm and welcoming atmosphere from the moment you step inside. The thoughtful layout makes it easy to host friends, entertain family, or simply relax and unwind in comfort.

    Zillow last checked:

    Listing updated:

    Listed by:

    Reed Williams 813-918-4491,

    ASHTON WOODS FLORIDA REALTY LLC 813-918-4491

    Bought with:

    Jeannerys Guzman Rojas, 3506659

    NAIM REAL ESTATE LLC

    Source: Stellar MLS,MLS#: TB8434002MLS LogoOriginating MLS: Suncoast Tampa

    Facts & features

    Interior

    Bedrooms & bathrooms
    • Bedrooms: 3
    • Bathrooms: 2
    • Full bathrooms: 2
    Primary bedroom
    • Features: Walk-In Closet(s)
    • Level: First
    Kitchen
    • Level: First
    Living room
    • Level: First
    Heating
    • Central, Electric
    Cooling
    • Central Air
    Appliances
    • Included: Dishwasher, Disposal, Dryer, Microwave, Range, Refrigerator, Washer
    • Laundry: Laundry Room
    Features
    • High Ceilings, Thermostat, Walk-In Closet(s)
    • Flooring: Carpet, Tile
    • Has fireplace: No
    Interior area
    • Total structure area: 1,589
    • Total interior livable area: 1,589 sqft

    Property

    Parking
    • Total spaces: 2
    • Parking features: Garage - Attached
    • Attached garage spaces: 2
    Features
    • Levels: One
    • Stories: 1
    • Exterior features: Irrigation System, Sidewalk, Sprinkler Metered
    Lot
    • Size: 6,000 Square Feet
    Details
    • Parcel number: 272810822212005220
    • Zoning: RES
    • Special conditions: None

    Construction

    Type & style
    • Home type: SingleFamily
    • Property subtype: Single Family Residence
    Materials
    • Block
    • Foundation: Slab
    • Roof: Shingle
    Condition
    • Completed
    • New construction: Yes
    • Year built: 2025
    Details
    • Builder model: Polaris
    • Builder name: Starlight Homes

    Utilities & green energy

    • Sewer: Public Sewer
    • Water: Public
    • Utilities for property: BB/HS Internet Available, Cable Available, Fire Hydrant, Phone Available, Public, Sewer Connected, Street Lights, Underground Utilities, Water Connected

    Community & HOA

    Community
    • Features: Community Mailbox, Dog Park, Playground, Pool, Sidewalks
    • Pet fee: $0 monthly
    • Subdivision: SCENIC TERRACE SOUTH PHASE 2
    HOA
    • Has HOA: Yes
    • Amenities included: Playground, Pool
    • HOA fee: $49 monthly
    • HOA name: Prime Community Management
    • HOA phone: 863-293-7400
    Location
    • Region: Lake Hamilton

    Financial & listing details

    • Price per square foot: $195/sqft
    • Tax assessed value: $44,000
    • Annual tax amount: $903
    • Date on market: 10/2/2025
    • Cumulative days on market: 1 day
    • Listing terms: Cash,Conventional,FHA,VA Loan
    • Ownership: Fee Simple
    • Total actual rent: 0
    • Road surface type: Paved

    Price history

    DateEventPrice
    10/31/2025Sold$309,990$195/sqft
    Source: Stellar MLS #TB8434002 Report a problem
    10/8/2025Pending sale$309,990$195/sqft
    Source: Stellar MLS #TB8434002 Report a problem
    10/8/2025Listed for sale$309,990$195/sqft
    Source: Stellar MLS #TB8434002 Report a problem

    Public tax history

    YearProperty taxesTax assessment
    2025$884 -2.2%$44,000
    2024$904 +414.2%$44,000 +418.6%
    2023$176 $8,484
    Find assessor info on the county website

    Neighborhood: 33851

    Nearby schools

    GreatSchools rating
    Schools provided by the listing agent
    • Elementary: Scott Lake Elem
    • Middle: Boone Middle
    • High: Haines City Senior High

    Source: Stellar MLS. This data may not be complete. We recommend contacting the local school district to confirm school assignments for this home.

    Get a cash offer in 3 minutes
    Find out how much your home could sell for in as little as 3 minutes with a no-obligation cash offer.
    Estimated market value
    $302,400
    Get a cash offer in 3 minutes
    Find out how much your home could sell for in as little as 3 minutes with a no-obligation cash offer.
    Estimated market value
    $302,400