Welcome to this beautiful, newly renovated residence in the sought-after Marlanta community of East Cobb, located within the highly acclaimed Pope High School district. Thoughtfully redesigned with modern finishes and quality craftsmanship, this home blends timeless style with everyday comfort. Inside, you’ll find hardwood floors throughout the main living areas and owner’s suite, brand-new carpet in the secondary bedrooms, and elegant tile flooring in the bathrooms. The stunning kitchen has been fully updated with quartz countertops, a large island with a breakfast bar, soft-close cabinetry, and a premium LG appliance package, including a counter-depth refrigerator, while brand new Moen fixtures add a refined finishing touch. The inviting living room is anchored by a beautiful white brick fireplace, creating a warm focal point for gathering and relaxing, paired with a separate seating area complete with a wet bar area. The spacious owner’s suite offers a peaceful retreat complete with a private loft area—perfect for a home office, reading lounge, or creative space—along with a spa-inspired primary bathroom featuring custom tile finishes. Every bedroom features custom Artisan closet systems, offering both organization and elevated design throughout the home. A standout feature is the private studio space above the garage with its own ensuite bathroom, providing incredible flexibility for guest accommodations, a private office, or multi-generational living. Situated on a large lot off a quiet cul-de-sac, the property includes a welcoming front yard and a fenced backyard ideal for outdoor living and entertaining. Located in the heart of East Cobb, the home offers convenient access to premier shopping, dining, parks, and everyday amenities that make this area one of the most desirable places to live in metro Atlanta. This move-in-ready renovation delivers modern comfort, flexible living spaces, and an exceptional East Cobb lifestyle.
Closed
$740,000
3262 Carriage Way, Marietta, GA 30062
5beds
4,436sqft
Single Family Residence, Residential
Built in 1986
0.46 Acres Lot
$743,600 Zestimate®
$167/sqft
$4,191 Estimated rent
Home value
$743,600
$692,000 - $803,000
$4,191/mo
Zestimate® history
Owner options
List your home for rent
$4,191/mo
Rent Zestimate®
Find your next renter with Zillow Rental Manager. Plus, with online applications, you can quickly screen prospective tenants – for free.
$4,191/mo
Rent Zestimate®
Refinance and save
$4,592/mo
Est. payment
Refinancing to a lower rate could help reduce your monthly payments and save thousands over the life of the loan.
$4,592/mo
Est. payment
Explore your selling options
Work with a Zillow partner agent
Leverage their expertise and Zillow's premium Showcase listings to get your home seen by more buyers.
Get startedList with your own agent
Get your home in front of millions of buyers by listing it on Zillow.
Learn how to do itSell it yourself
Take full control of how buyers see your home on Zillow by listing For Sale by Owner (FSBO).
List your homeWhat's special
Zillow last checked:
Listing updated:
Listed by:
MATT BAKER,
Berkshire Hathaway HomeServices Georgia Properties 770-973-8822
Bought with:
Mary McMath, 252446
Keller Williams Realty Atl North
Source: FMLS GA,MLS#: 7733249
Facts & features
Interior
Bedrooms & bathrooms
- Bedrooms: 5
- Bathrooms: 4
- Full bathrooms: 4
- Main level bathrooms: 3
- Main level bedrooms: 4
Rooms
- Room types: Bonus Room, Family Room, Living Room, Loft
Primary bedroom
- Features: Master on Main, Oversized Master, Sitting Room
- Level: Master on Main, Oversized Master, Sitting Room
Bedroom
- Features: Master on Main, Oversized Master, Sitting Room
Primary bathroom
- Features: Double Vanity, Separate Tub/Shower, Soaking Tub
Dining room
- Features: Seats 12+, Separate Dining Room
Kitchen
- Features: Breakfast Bar, Cabinets Other, Eat-in Kitchen, Kitchen Island, Stone Counters, Pantry, Solid Surface Counters
Heating
- Central
Cooling
- Central Air
Appliances
- Included: Dishwasher, Disposal, Gas Range, Refrigerator
- Laundry: Laundry Room, Main Level, Other
Features
- Crown Molding, Recessed Lighting, Double Vanity, Walk-In Closet(s), Wet Bar
- Flooring: Carpet, Ceramic Tile, Hardwood, Tile
- Windows: Insulated Windows, Double Pane Windows
- Basement: Crawl Space
- Number of fireplaces: 1
- Fireplace features: Family Room, Brick, Living Room, Masonry
- Common walls with other units/homes: No Common Walls
Interior area
- Total structure area: 4,436
- Total interior livable area: 4,436 sqft
- Finished area above ground: 4,436
- Finished area below ground: 0
Property
Parking
- Total spaces: 2
- Parking features: Attached, Garage
- Attached garage spaces: 2
Accessibility
- Accessibility features: None
Features
- Levels: One and One Half
- Stories: 1
- Patio & porch: Front Porch, Patio, Rear Porch
- Exterior features: Private Yard, Rain Gutters
- Pool features: None
- Spa features: None
- Fencing: Back Yard,Chain Link,Fenced
- Has view: Yes
- View description: Neighborhood
- Waterfront features: None
- Body of water: None
Lot
- Size: 0.46 Acres
- Dimensions: 102x269
- Features: Cleared, Back Yard, Cul-De-Sac, Front Yard, Landscaped, Level
Details
- Additional structures: Shed(s)
- Parcel number: 16046500110
- Other equipment: None
- Horse amenities: None
Construction
Type & style
- Home type: SingleFamily
- Architectural style: Ranch,Traditional
- Property subtype: Single Family Residence, Residential
Materials
- Brick, Cement Siding, Brick 4 Sides
- Foundation: Brick/Mortar, Block
- Roof: Shingle,Composition
Condition
- Resale
- New construction: No
- Year built: 1986
Utilities & green energy
- Electric: 220 Volts
- Sewer: Public Sewer
- Water: Public
- Utilities for property: Sewer Available, Water Available, Phone Available, Natural Gas Available, Cable Available, Electricity Available
Green energy
- Energy efficient items: Windows
- Energy generation: None
Community & HOA
Community
- Features: Near Schools, Near Shopping
- Security: Secured Garage/Parking, Smoke Detector(s)
- Subdivision: Marlanta
HOA
- Has HOA: No
Location
- Region: Marietta
Financial & listing details
- Price per square foot: $167/sqft
- Tax assessed value: $672,360
- Annual tax amount: $1,384
- Date on market: 3/8/2026
- Cumulative days on market: 5 days
- Electric utility on property: Yes
- Road surface type: Paved, Asphalt
Price history
| Date | Event | Price |
|---|---|---|
| 4/1/2026 | Sold | $740,000+2.1%$167/sqft |
Source:  FMLS GA #7733249 Report a problem FMLS GA #7733249 Report a problem | ||
| 3/21/2026 | Pending sale | $725,000$163/sqft |
Source: FMLS GA #7733249 Report a problem | ||
| 3/11/2026 | Listed for sale | $725,000+12.4%$163/sqft |
Source: FMLS GA #7733249 Report a problem | ||
| 12/27/2025 | Listing removed | $645,000$145/sqft |
Source: FMLS GA #7499994 Report a problem | ||
| 12/23/2024 | Listed for sale | $645,000$145/sqft |
Source: FMLS GA #7499994 Report a problem | ||
Public tax history
| Year | Property taxes | Tax assessment |
|---|---|---|
| 2024 | $1,336 +44.3% | $268,944 +34% |
| 2023 | $926 -16.8% | $200,772 +3.3% |
| 2022 | $1,113 +4.5% | $194,388 +9.1% |
| 2021 | $1,064 +4.4% | $178,196 +9.2% |
| 2020 | $1,019 | $163,224 |
| 2019 | $1,019 +7.4% | $163,224 +16.8% |
| 2018 | $949 | $139,796 |
| 2017 | $949 -69.7% | $139,796 +6.5% |
| 2016 | $3,130 -1.9% | $131,308 |
| 2015 | $3,192 +42.9% | $131,308 +49.8% |
| 2014 | $2,234 -0.7% | $87,684 |
| 2013 | $2,251 -0.7% | $87,684 |
| 2012 | $2,268 -0.2% | $87,684 |
| 2011 | $2,272 +5.1% | $87,684 |
| 2010 | $2,162 -27.2% | $87,684 -29.6% |
| 2009 | $2,969 +3.7% | $124,480 |
| 2006 | $2,863 +34.2% | $124,480 +34.9% |
| 2005 | $2,134 | $92,280 |
| 2004 | $2,134 | $92,280 |
| 2003 | $2,134 +26.5% | $92,280 +26.7% |
| 2002 | $1,687 -5% | $72,818 |
| 2001 | $1,775 -0.4% | $72,818 |
| 2000 | $1,783 | $72,818 |
Find assessor info on the county website
Neighborhood: Marlanta
Nearby homes
- $416,7003 bd2 ba1.7k sqft3274 Carriage Way, Marietta, GA 30062Off Market
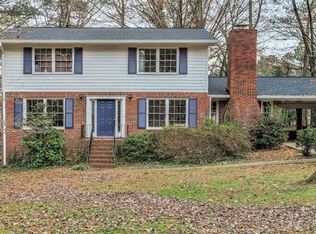
- $411,3003 bd2 ba1.4k sqft3955 Manor House Dr, Marietta, GA 30062Off Market
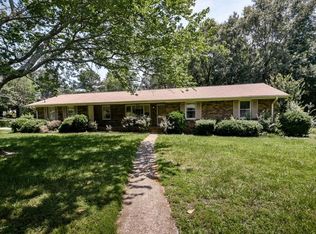
- $426,4003 bd2 ba1.6k sqft3965 Manor House Dr, Marietta, GA 30062Off Market
- $531,5003 bd2 ba2.2k sqft3245 Marlanta Dr, Marietta, GA 30062Off Market
- $426,1003 bd2 ba1.4k sqft3282 Carriage Way, Marietta, GA 30062Off Market
- $493,5004 bd2 ba1.9k sqft3255 Marlanta Dr, Marietta, GA 30062Off Market
- $401,1003 bd2 ba1.3k sqft3985 Manor House Dr, Marietta, GA 30062Off Market
- $330,0004 bd3 ba2.2k sqft3273 Carriage Way, Marietta, GA 30062Sold
Nearby schools
GreatSchools rating
- 7/10Shallowford Falls Elementary SchoolGrades: PK-5Distance: 0.5 mi
- 7/10Hightower Trail Middle SchoolGrades: 6-8Distance: 0.8 mi
- 10/10Pope High SchoolGrades: 9-12Distance: 1 mi
Schools provided by the listing agent
- Elementary: Shallowford Falls
- Middle: Hightower Trail
- High: Pope
Source: FMLS GA. This data may not be complete. We recommend contacting the local school district to confirm school assignments for this home.
Get a cash offer in 3 minutes
Find out how much your home could sell for in as little as 3 minutes with a no-obligation cash offer.
Estimated market value
$743,600
Get a cash offer in 3 minutes
Find out how much your home could sell for in as little as 3 minutes with a no-obligation cash offer.
Estimated market value
$743,600
- Georgia
- Cobb County
- Marietta
- 30062
- Marlanta
- 3262 Carriage Way
