Welcome to the popular Fairway Falls community. This residence presents a perfect balance of comfort and style. 1,875 square feet, this home provides a peaceful and welcoming atmosphere. As you step inside, you’re greeted by an inviting ambiance that flows naturally through the open-concept living space. Dining area with hardwood floors, Kitchen includes stainless steel appliances and granite countertops. The living area features a beautiful fireplace, serving as a warm centerpiece for both quiet evenings and lively gatherings. Upstairs, you will find 2 spacious bedrooms, each with its own en-suite bathroom. A seamless transition between indoor and outdoor spaces. The Lower level includes an office/den and a finished walkout basement with sliders leading to rear patio. Off-street paved parking for two vehicles adds convenience to the mix. While the home offers a solid foundation, it’s also a blank canvas waiting for your personal touch. Whether you dream of a sleek, modern update or a cozy, more traditional feel, this home’s potential is boundless. Situated in a prime location, this is your chance to craft a home that fits your unique vision. Schedule a private tour today and imagine the endless possibilities that await you in this remarkable property.
Sold for $325,000
$325,000
3262 Champions Dr, Wilmington, DE 19808
2beds
1,875sqft
Townhouse
Built in 1985
5,663 Square Feet Lot
$329,900 Zestimate®
$173/sqft
$2,365 Estimated rent
Home value
$329,900
$297,000 - $366,000
$2,365/mo
Zestimate® history
Owner options
List your home for rent
$2,365/mo
Rent Zestimate®
Find your next renter with Zillow Rental Manager. Plus, with online applications, you can quickly screen prospective tenants – for free.
$2,365/mo
Rent Zestimate®
Refinance and save
$1,608/mo
Est. payment
Refinancing to a lower rate could help reduce your monthly payments and save thousands over the life of the loan.
$1,608/mo
Est. payment
Explore your selling options
Work with a Zillow partner agent
Leverage their expertise and Zillow's premium Showcase listings to get your home seen by more buyers.
Get startedList with your own agent
Get your home in front of millions of buyers by listing it on Zillow.
Learn how to do itSell it yourself
Take full control of how buyers see your home on Zillow by listing For Sale by Owner (FSBO).
List your homeWhat's special
Inviting ambianceBeautiful fireplaceGranite countertopsOpen-concept living spaceRear patio
Zillow last checked:
Listing updated:
Listed by:
Debbie Clamer 484-354-6928,
RE/MAX Professional Realty
Bought with:
Samantha Phillips
Compass
Source: Bright MLS,MLS#: DENC2092934
Facts & features
Interior
Bedrooms & bathrooms
- Bedrooms: 2
- Bathrooms: 3
- Full bathrooms: 2
- 1/2 bathrooms: 1
- Main level bathrooms: 1
Rooms
- Room types: Living Room, Dining Room, Bedroom 2, Family Room, Bedroom 1, Office, Bathroom 1, Bathroom 2, Half Bath
Bedroom 1
- Level: Upper
Bedroom 2
- Level: Upper
Bathroom 1
- Level: Upper
Bathroom 2
- Level: Upper
Dining room
- Features: Flooring - HardWood
- Level: Main
- Area: 130 Square Feet
- Dimensions: 10 X 13
Family room
- Features: Flooring - Luxury Vinyl Plank
- Level: Lower
- Dimensions: 0 X 14
Half bath
- Level: Main
Living room
- Features: Flooring - Carpet, Balcony Access
- Level: Main
- Area: 255 Square Feet
- Dimensions: 15 X 17
Office
- Features: Flooring - HardWood
- Level: Lower
- Area: 64 Square Feet
- Dimensions: 8 X 8
Heating
- Heat Pump, Electric
Cooling
- Central Air, Electric
Appliances
- Included: Dryer, Microwave, Oven/Range - Electric, Refrigerator, Dishwasher, Washer, Electric Water Heater
- Laundry: Has Laundry
Features
- Basement: Full
- Number of fireplaces: 1
Interior area
- Total structure area: 1,875
- Total interior livable area: 1,875 sqft
- Finished area above ground: 1,875
- Finished area below ground: 0
Property
Parking
- Total spaces: 2
- Parking features: Paved, Off Street
Accessibility
- Accessibility features: None
Features
- Levels: Three and One Half
- Stories: 3.5
- Pool features: None
- Frontage length: Road Frontage: 43
Lot
- Size: 5,663 Square Feet
Details
- Additional structures: Above Grade, Below Grade
- Parcel number: 08036.40401
- Zoning: NCTH
- Special conditions: Standard
Construction
Type & style
- Home type: Townhouse
- Architectural style: Contemporary
- Property subtype: Townhouse
Materials
- Other
- Foundation: Concrete Perimeter
- Roof: Asphalt,Pitched,Shingle
Condition
- New construction: No
- Year built: 1985
Utilities & green energy
- Sewer: Public Sewer
- Water: Public
Community & HOA
Community
- Subdivision: Fairway Falls
HOA
- Has HOA: Yes
- HOA fee: $50 annually
- HOA name: FAIRWAY FALLS CIVIC ASSOCIATION
Location
- Region: Wilmington
Financial & listing details
- Price per square foot: $173/sqft
- Tax assessed value: $331,800
- Annual tax amount: $3,008
- Date on market: 11/19/2025
- Listing agreement: Exclusive Right To Sell
- Listing terms: Conventional,Cash,FHA,VA Loan
- Inclusions: Refrigerator, Washer, Dryer
- Ownership: Fee Simple
Price history
| Date | Event | Price |
|---|---|---|
| 1/10/2026 | Sold | $325,000+1.6%$173/sqft |
Source:  Bright MLS #DENC2092934 Report a problem Bright MLS #DENC2092934 Report a problem | ||
| 12/15/2025 | Contingent | $319,900$171/sqft |
Source: Bright MLS #DENC2092934 Report a problem | ||
| 11/19/2025 | Listed for sale | $319,900+24%$171/sqft |
Source: Bright MLS #DENC2092934 Report a problem | ||
| 7/19/2021 | Sold | $258,000+3.6%$138/sqft |
Source: Public Record Report a problem | ||
| 5/15/2021 | Listed for sale | $249,000+20.9%$133/sqft |
Source: Owner Report a problem | ||
| 6/2/2005 | Sold | $206,000$110/sqft |
Source: Public Record Report a problem | ||
Public tax history
| Year | Property taxes | Tax assessment |
|---|---|---|
| 2025 | -- | $331,800 +360.2% |
| 2024 | $2,762 +12.8% | $72,100 |
| 2023 | $2,450 -0.5% | $72,100 |
| 2022 | $2,463 +0.1% | $72,100 |
| 2021 | $2,460 0% | $72,100 |
| 2020 | $2,461 +0.1% | $72,100 |
| 2019 | $2,458 +2.8% | $72,100 |
| 2017 | $2,390 +5.1% | $72,100 |
| 2016 | $2,273 | $72,100 |
| 2015 | $2,273 +6.4% | $72,100 |
| 2014 | $2,136 | $72,100 |
| 2013 | -- | $72,100 |
| 2012 | -- | $72,100 |
| 2011 | -- | $72,100 |
| 2010 | -- | $72,100 |
| 2009 | -- | $72,100 |
| 2008 | -- | $72,100 |
| 2007 | -- | $72,100 |
| 2006 | -- | $72,100 |
| 2005 | -- | $72,100 |
| 2004 | -- | $72,100 |
| 2003 | -- | $72,100 |
| 2002 | -- | $72,100 |
| 2001 | -- | $72,100 |
Find assessor info on the county website
Neighborhood: 19808
Nearby homes
- $274,2002 bd3 ba1.8k sqft3260 Champions Dr, Wilmington, DE 19808Off Market

- $300,9002 bd3 ba1.8k sqft3258 Champions Dr, Wilmington, DE 19808Off Market
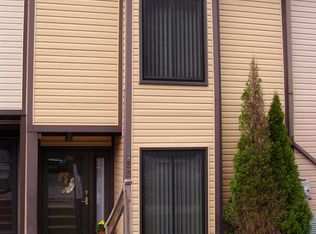
- $304,2002 bd3 ba1.9k sqft3256 Champions Dr, Wilmington, DE 19808Off Market
- $272,4002 bd3 ba1.9k sqft3254 Champions Dr, Wilmington, DE 19808Off Market
- $323,5002 bd3 ba2.2k sqft5557 Doral Dr, Wilmington, DE 19808Off Market
- $298,7002 bd2 ba1.8k sqft3252 Champions Dr, Wilmington, DE 19808Off Market
- $280,2002 bd3 ba1.8k sqft3250 Champions Dr, Wilmington, DE 19808Off Market
- $329,4003 bd2 ba1.9k sqft5556 Doral Dr, Wilmington, DE 19808Off Market
Nearby schools
GreatSchools rating
- 10/10Linden Hill Elementary SchoolGrades: K-5Distance: 0.4 mi
- 1/10Skyline Middle SchoolGrades: 6-8Distance: 0.7 mi
- 3/10Dickinson (John) High SchoolGrades: 6-12Distance: 1.3 mi
Schools provided by the listing agent
- Elementary: Linden Hil
- Middle: Skyline
- High: Dickinson
- District: Red Clay Consolidated
Source: Bright MLS. This data may not be complete. We recommend contacting the local school district to confirm school assignments for this home.
Get a cash offer in 3 minutes
Find out how much your home could sell for in as little as 3 minutes with a no-obligation cash offer.
Estimated market value
$329,900
Get a cash offer in 3 minutes
Find out how much your home could sell for in as little as 3 minutes with a no-obligation cash offer.
Estimated market value
$329,900
- Delaware
- New Castle County
- Wilmington
- 19808
- 3262 Champions Dr
Nearby cities
Nearby neighborhoods
Nearby zip codes
Other Wilmington Topics
