Skip main navigation
Sold for $500,000
  • $500,000

    3262 Championship Dr, Seneca, SC 29678

    3beds
    2,853sqft
    Single Family Residence
    Built in 2018
    3,049 Square Feet Lot
    $509,600 Zestimate®
    $175/sqft
    $2,778 Estimated rent

    Home value

    $509,600

    $438,000 - $596,000

    $2,778/mo

    Zestimate® history
    Loading
    Loading...

    Owner options

    List your home for rent

    $2,778/mo

    Rent Zestimate®

    Find your next renter with Zillow Rental Manager. Plus, with online applications, you can quickly screen prospective tenants – for free.

    Learn more

    $2,778/mo

    Rent Zestimate®

    Refinance and save

    $2,852/mo

    Est. payment

    Refinancing to a lower rate could help reduce your monthly payments and save thousands over the life of the loan.

    See today's rates

    $2,852/mo

    Est. payment

    Explore your selling options

    Work with a Zillow partner agent

    Leverage their expertise and Zillow's premium Showcase listings to get your home seen by more buyers.

    Get started

    List with your own agent

    Get your home in front of millions of buyers by listing it on Zillow.

    Learn how to do it

    Sell it yourself

    Take full control of how buyers see your home on Zillow by listing For Sale by Owner (FSBO).

    List your home

    What's special

    Stone fireplacePlantation shuttersLower patioClimate-controlled sunroom additionEpoxy floored garagePrivate gardenLarge center island
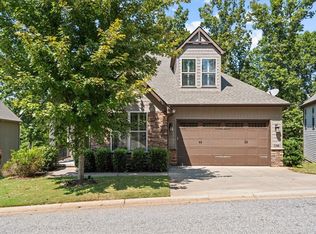
    A rare offering Club Cottage in the gated Cross Creek Plantation community. A spacious, open living design with a blend of modern features and comfortable living. Meticulously cared for, this home offers a 250-square foot climate-controlled sunroom addition that is a house favorite for both owner and guests. The vaulted living room is anchored by a stone fireplace and flanked by tall windows that allow the natural light to pour through. An oversized kitchen features a large center island, subway tile backsplash, quartz counters and pantry storage. The owner suite offers access to the sunporch and is framed with windows for loads of natural light. The spa-like bath offers a spacious soaking tub and tile walk-in shower. A custom walk-in primary closet features built-in drawers, shoe shelves and adds a unique touch of elegance to your storage needs. An optional fourth sleeping area can be found on the main level front office. Through these glass French doors is a bright space for work, craft and solitude providing an easily transitional space to suit your family needs. Upstairs, the loft serves as a reading nook, and features two large, guest bedrooms on each end of the home. Guests have privacy, large closet storage, and share a spacious second full bath. This home was designed with function and flexibility in mind. Extras include plantation shutters, easy walk-in storage areas, an epoxy floored garage, and don’t miss the lower patio. Around the back of the house is a concrete patio that overlooks a private garden. The workshop addition features work benches, electrical outlets and added storage for holiday decorations, hobbies, and toys. The home overlooks the 16th-hole of this PB Dye designed golf course. Enjoy membership options that can include an 18-hole golf course, community pool, cabana, pro-shop, and a southern manor style clubhouse with dining options. Enjoy the convenience of Clemson University within approximately 15-minutes with downtown Seneca, grocers, several area venues, shops and restaurants within merely minutes of your private community gate.

    Zillow last checked:

    Listing updated:

    Listed by:

    Melanie Fink 864-940-5766,

    Howard Hanna Allen Tate - Melanie Fink & Assoc

    Bought with:

    The Cason Group

    Keller Williams Seneca

    Source: WUMLS,MLS#: 20287905MLS LogoOriginating MLS: Western Upstate Association of Realtors

    Facts & features

    Interior

    Bedrooms & bathrooms
    • Bedrooms: 3
    • Bathrooms: 3
    • Full bathrooms: 2
    • 1/2 bathrooms: 1
    • Main level bathrooms: 1
    • Main level bedrooms: 1
    Rooms
    • Room types: Breakfast Room/Nook, Dining Room, Laundry, Library, Loft, Living Room, Office, Other, Sunroom, Workshop
    Primary bedroom
    • Level: Main
    • Dimensions: 18' x 15'4
    Bedroom 2
    • Level: Upper
    • Dimensions: 21' x 13'
    Bedroom 3
    • Level: Upper
    • Dimensions: 15'3 x 13'
    Dining room
    • Level: Main
    • Dimensions: 12'6x12'2
    Garage
    • Level: Main
    • Dimensions: 21'4 x 20'2
    Kitchen
    • Features: Eat-in Kitchen
    • Level: Main
    • Dimensions: 12'6x18'3
    Laundry
    • Level: Main
    • Dimensions: 9'4 x 9'
    Living room
    • Level: Main
    • Dimensions: 23' x 14'
    Loft
    • Level: Upper
    • Dimensions: 9'5x13'10
    Office
    • Level: Main
    • Dimensions: 13' x 12'3
    Sunroom
    • Level: Main
    • Dimensions: 16' x 15'5
    Heating
    • Central, Electric, Heat Pump
    Cooling
    • Central Air, Electric, Heat Pump
    Appliances
    • Included: Dryer, Dishwasher, Disposal, Gas Water Heater, Microwave, Refrigerator, Smooth Cooktop, Washer
    • Laundry: Washer Hookup, Electric Dryer Hookup, Sink
    Features
    • Ceiling Fan(s), Cathedral Ceiling(s), Dual Sinks, Entrance Foyer, French Door(s)/Atrium Door(s), Fireplace, Granite Counters, Garden Tub/Roman Tub, High Ceilings, Jack and Jill Bath, Bath in Primary Bedroom, Main Level Primary, Smooth Ceilings, Shower Only, Shutters, Separate Shower, Cable TV, Walk-In Closet(s), Walk-In Shower, Breakfast Area, Separate/Formal Living Room
    • Flooring: Carpet, Hardwood, Tile
    • Doors: French Doors
    • Windows: Insulated Windows, Plantation Shutters
    • Basement: None,Crawl Space
    • Has fireplace: Yes
    • Fireplace features: Gas, Gas Log, Option
    Interior area
    • Total structure area: 2,853
    • Total interior livable area: 2,853 sqft
    • Finished area above ground: 2,853
    • Finished area below ground: 0

    Property

    Parking
    • Total spaces: 2
    • Parking features: Attached, Garage, Driveway, Garage Door Opener
    • Attached garage spaces: 2
    Accessibility
    • Accessibility features: Low Threshold Shower
    Features
    • Levels: One and One Half
    • Patio & porch: Front Porch, Patio, Porch
    • Exterior features: Sprinkler/Irrigation, Porch, Patio
    • Pool features: Community
    Lot
    • Size: 3,049 Square Feet
    • Features: City Lot, Gentle Sloping, Subdivision, Sloped, Trees, Wooded
    Details
    • Parcel number: 5206301026

    Construction

    Type & style
    • Home type: SingleFamily
    • Architectural style: Cottage,Craftsman
    • Property subtype: Single Family Residence
    Materials
    • Cement Siding, Stone Veneer
    • Foundation: Crawlspace
    • Roof: Architectural,Shingle
    Condition
    • Year built: 2018

    Utilities & green energy

    • Sewer: Public Sewer
    • Water: Public
    • Utilities for property: Electricity Available, Natural Gas Available, Sewer Available, Water Available, Cable Available, Underground Utilities

    Community & HOA

    Community
    • Features: Common Grounds/Area, Clubhouse, Golf, Gated, Pool, Trails/Paths
    • Security: Gated Community, Smoke Detector(s)
    • Subdivision: Cross Creek Plan
    HOA
    • Has HOA: Yes
    • Services included: Common Areas, Maintenance Grounds, Pool(s), Street Lights, Security
    Location
    • Region: Seneca

    Financial & listing details

    • Price per square foot: $175/sqft
    • Tax assessed value: $443,260
    • Annual tax amount: $4,995
    • Date on market: 5/23/2025
    • Cumulative days on market: 112 days
    • Listing agreement: Exclusive Right To Sell

    Price history

    DateEventPrice
    9/12/2025Sold$500,000+0.4%$175/sqft
    Source: WUMLS #20287905 Report a problem
    6/25/2025Contingent$498,000$175/sqft
    Source: WUMLS #20287905 Report a problem
    6/19/2025Price change$498,000-5%$175/sqft
    Source: WUMLS #20287905 Report a problem
    5/23/2025Listed for sale$524,000+11.5%$184/sqft
    Source: WUMLS #20287905 Report a problem
    6/30/2023Sold$470,000-2.1%$165/sqft
    Source: WUMLS #20262301 Report a problem
    5/14/2023Pending sale$479,999$168/sqft
    Source: WUMLS #20262301 Report a problem
    5/11/2023Price change$479,999+20.1%$168/sqft
    Source: Greater Greenville AOR #1498420 Report a problem
    8/9/2021Pending sale$399,500$140/sqft
    Source: Greater Greenville AOR #1451283 Report a problem
    8/8/2021Contingent$399,500$140/sqft
    Source: WUMLS #20241575 Report a problem
    7/28/2021Listed for sale$399,500$140/sqft
    Source: WUMLS #20241575 Report a problem
    7/19/2021Listing removed--
    Source: WUMLS #20238573 Report a problem
    7/17/2021Price change$399,500-4.7%$140/sqft
    Source: WUMLS #20238573 Report a problem
    6/30/2021Price change$419,000-2.3%$147/sqft
    Source: WUMLS #20238573 Report a problem
    4/23/2021Listed for sale$429,000+19%$150/sqft
    Source: WUMLS #20238573 Report a problem
    3/8/2018Sold$360,625+1617.3%$126/sqft
    Source: Public Record Report a problem
    10/6/2017Sold$21,000$7/sqft
    Source: Public Record Report a problem

    Public tax history

    YearProperty taxesTax assessment
    2025$4,995 $17,730
    2024$4,995 +13.9%$17,730 +11.1%
    2023$4,384 $15,960
    2022-- --
    2021-- --
    2020-- $360,180
    2019-- $360,180
    2018-- --
    2017-- --
    2016-- --
    2015-- --
    2014-- $360
    Find assessor info on the county website

    Neighborhood: 29678

    Nearby schools

    GreatSchools rating
    Schools provided by the listing agent
    • Elementary: Blue Ridge Elementary
    • Middle: Seneca Middle
    • High: Seneca High

    Source: WUMLS. This data may not be complete. We recommend contacting the local school district to confirm school assignments for this home.

    Get a cash offer in 3 minutes
    Find out how much your home could sell for in as little as 3 minutes with a no-obligation cash offer.
    Estimated market value
    $509,600
    Get a cash offer in 3 minutes
    Find out how much your home could sell for in as little as 3 minutes with a no-obligation cash offer.
    Estimated market value
    $509,600