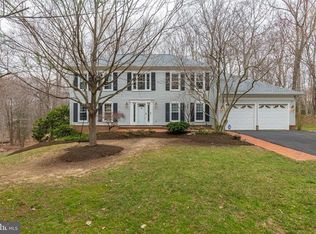
Welcome to this charming and well-maintained center hall colonial in the desirable Lynnwood community of Lake Ridge! Featuring a new roof (installed 9/22), and fresh updates throughout including brand new granite in kitchen and bathrooms, this home is move-in ready! Inside, you'll find gleaming hardwood floors on the main level, recently painted walls, and updated bathrooms. The spacious living room sits to the left of the foyer, while the formal dining room is on the right. A cozy wood-burning fireplace anchors the family room, which opens to the kitchen—complete with a large pantry, built-in desk space, and a charming bay window overlooking the private, tree-lined backyard. A bonus sun-room off the kitchen makes the perfect home office or workout space. Step outside to enjoy the large deck with all-new deck boards, perfect for relaxing or entertaining while overlooking the serene backyard. The upper level offers four generously sized bedrooms and a convenient bedroom-level laundry hookup. The lower level boasts an expansive second family room, an additional full bathroom, and plenty of storage. All of this comes with access to Lake Ridge's incredible amenities, including five pools, tennis and basketball courts, scenic walking trails, Fantasy Playground, and so much more! Don't miss this opportunity—schedule your tour today and make this house your home!
Sold for $750,000
$750,000
3262 Chancellor Dr, Woodbridge, VA 22192
4beds
3,036sqft
Single Family Residence
Built in 1985
0.54 Acres Lot
$759,300 Zestimate®
$247/sqft
$3,848 Estimated rent
Home value
$759,300
$706,000 - $820,000
$3,848/mo
Zestimate® history
Owner options
List your home for rent
$3,848/mo
Rent Zestimate®
Find your next renter with Zillow Rental Manager. Plus, with online applications, you can quickly screen prospective tenants – for free.
$3,848/mo
Rent Zestimate®
Refinance and save
$4,765/mo
Est. payment
Refinancing to a lower rate could help reduce your monthly payments and save thousands over the life of the loan.
$4,765/mo
Est. payment
Explore your selling options
Work with a Zillow partner agent
Leverage their expertise and Zillow's premium Showcase listings to get your home seen by more buyers.
Get startedList with your own agent
Get your home in front of millions of buyers by listing it on Zillow.
Learn how to do itSell it yourself
Take full control of how buyers see your home on Zillow by listing For Sale by Owner (FSBO).
List your homeWhat's special
Bonus sun-roomCozy wood-burning fireplaceSerene backyardPrivate tree-lined backyardUpdated bathroomsGenerously sized bedroomsLarge pantry
Zillow last checked:
Listing updated:
Listed by:
Thomas Millar 703-963-4803,
CENTURY 21 New Millennium
Bought with:
Connie Hartke, 0225267499
National Realty, LLC
Source: Bright MLS,MLS#: VAPW2085930
Facts & features
Interior
Bedrooms & bathrooms
- Bedrooms: 4
- Bathrooms: 4
- Full bathrooms: 3
- 1/2 bathrooms: 1
- Main level bathrooms: 1
Rooms
- Room types: Living Room, Dining Room, Primary Bedroom, Bedroom 2, Bedroom 3, Bedroom 4, Kitchen, Family Room, Sun/Florida Room, Recreation Room, Bathroom 2, Primary Bathroom, Full Bath
Primary bedroom
- Features: Flooring - Carpet, Ceiling Fan(s)
- Level: Upper
Bedroom 2
- Features: Flooring - Carpet, Ceiling Fan(s)
- Level: Upper
Bedroom 3
- Features: Flooring - Carpet, Ceiling Fan(s)
- Level: Upper
Bedroom 4
- Features: Flooring - Carpet, Ceiling Fan(s)
- Level: Upper
Primary bathroom
- Level: Upper
Bathroom 2
- Level: Upper
Dining room
- Features: Flooring - Wood, Crown Molding
- Level: Main
Family room
- Features: Flooring - Wood
- Level: Main
Other
- Features: Flooring - Ceramic Tile
- Level: Lower
Kitchen
- Features: Pantry
- Level: Main
Living room
- Features: Flooring - Wood
- Level: Main
Recreation room
- Features: Flooring - Carpet
- Level: Lower
Other
- Features: Skylight(s), Flooring - Ceramic Tile, Ceiling Fan(s)
- Level: Main
Heating
- Heat Pump, Electric
Cooling
- Central Air, Electric
Appliances
- Included: Microwave, Dishwasher, Disposal, Oven/Range - Electric, Refrigerator, Stainless Steel Appliance(s), Electric Water Heater
- Laundry: Hookup, Upper Level, Washer/Dryer Hookups Only
Features
- Ceiling Fan(s), Kitchen - Table Space, Eat-in Kitchen, Formal/Separate Dining Room, Floor Plan - Traditional, Vaulted Ceiling(s)
- Flooring: Ceramic Tile, Hardwood, Carpet, Wood
- Doors: Atrium, Six Panel, Sliding Glass
- Windows: Bay/Bow, Skylight(s)
- Basement: Full,Partially Finished,Rear Entrance
- Number of fireplaces: 1
- Fireplace features: Brick
Interior area
- Total structure area: 3,596
- Total interior livable area: 3,036 sqft
- Finished area above ground: 2,476
- Finished area below ground: 560
Property
Parking
- Total spaces: 2
- Parking features: Garage Faces Front, Attached
- Attached garage spaces: 2
Accessibility
- Accessibility features: None
Features
- Levels: Three
- Stories: 3
- Pool features: Community
Lot
- Size: 0.54 Acres
- Features: Backs to Trees, Backs - Open Common Area, Pipe Stem
Details
- Additional structures: Above Grade, Below Grade
- Parcel number: 8292299857
- Zoning: R2
- Special conditions: Standard
Construction
Type & style
- Home type: SingleFamily
- Architectural style: Colonial
- Property subtype: Single Family Residence
Materials
- Vinyl Siding
- Foundation: Concrete Perimeter
Condition
- New construction: No
- Year built: 1985
Utilities & green energy
- Sewer: Public Sewer
- Water: Public
Community & HOA
Community
- Subdivision: Lake Ridge
HOA
- Has HOA: Yes
- Amenities included: Baseball Field, Basketball Court, Dog Park, Jogging Path, Picnic Area, Pool, Soccer Field, Tennis Court(s), Tot Lots/Playground
- Services included: Pool(s), Snow Removal, Trash
- HOA fee: $189 quarterly
- HOA name: LRPRA
Location
- Region: Woodbridge
Financial & listing details
- Price per square foot: $247/sqft
- Tax assessed value: $659,400
- Annual tax amount: $6,066
- Date on market: 2/13/2025
- Listing agreement: Exclusive Right To Sell
- Ownership: Fee Simple
Price history
| Date | Event | Price |
|---|---|---|
| 3/21/2025 | Sold | $750,000$247/sqft |
Source:  Bright MLS #VAPW2085930 Report a problem Bright MLS #VAPW2085930 Report a problem | ||
| 2/18/2025 | Pending sale | $750,000$247/sqft |
Source: Bright MLS #VAPW2085930 Report a problem | ||
| 2/13/2025 | Listed for sale | $750,000+15.4%$247/sqft |
Source: Bright MLS #VAPW2085930 Report a problem | ||
| 9/5/2022 | Listing removed | -- |
Source:  Long & Foster Broker Feed Report a problem Long & Foster Broker Feed Report a problem | ||
| 7/28/2022 | Price change | $649,990-3.7%$214/sqft |
Source: Bright MLS #VAPW2030588 Report a problem | ||
| 7/14/2022 | Listed for sale | $675,000+59.8%$222/sqft |
Source: Bright MLS #VAPW2030588 Report a problem | ||
| 9/8/2003 | Sold | $422,500$139/sqft |
Source: Public Record Report a problem | ||
Public tax history
| Year | Property taxes | Tax assessment |
|---|---|---|
| 2025 | $6,960 +6.1% | $709,800 +7.6% |
| 2024 | $6,558 +0.8% | $659,400 +5.4% |
| 2023 | $6,507 -4.5% | $625,400 +3.4% |
| 2022 | $6,813 +2.7% | $604,900 +11% |
| 2021 | $6,637 +6.2% | $545,100 +7.2% |
| 2020 | $6,248 +108.6% | $508,400 +2.5% |
| 2019 | $2,995 -49% | $496,100 +1.9% |
| 2018 | $5,877 -0.9% | $486,700 |
| 2017 | $5,933 | $486,700 -0.1% |
| 2016 | $5,933 +6.2% | $487,300 +2.7% |
| 2015 | $5,585 | $474,400 +5.8% |
| 2014 | $5,585 | $448,500 +1.1% |
| 2013 | -- | $443,500 -0.2% |
| 2012 | -- | $444,500 +7.2% |
| 2010 | -- | $414,500 +6.1% |
| 2009 | -- | $390,500 -20.4% |
| 2008 | -- | $490,800 -9.1% |
| 2007 | -- | $539,700 -6.8% |
| 2006 | -- | $579,300 +24.2% |
| 2005 | -- | $466,400 +14.5% |
| 2004 | -- | $407,400 +16.4% |
| 2003 | -- | $349,900 +14.2% |
| 2002 | -- | $306,400 +17.6% |
| 2001 | -- | $260,600 |
Find assessor info on the county website
Neighborhood: Lake Ridge
Nearby homes
- $820,0004 bd4 ba3.7k sqft3264 Chancellor Dr, Woodbridge, VA 22192Off Market
- $713,3004 bd2 ba2.4k sqft3268 Chancellor Dr, Woodbridge, VA 22192Off Market
- $787,7005 bd3 ba3.9k sqft3260 Chancellor Dr, Woodbridge, VA 22192Off Market
- $734,5004 bd3 ba2.4k sqft3258 Chancellor Dr, Woodbridge, VA 22192Off Market
- $751,8004 bd4 ba2.4k sqft13006 Emmet Ct, Woodbridge, VA 22192Off Market
- $778,6004 bd3 ba2.3k sqft3272 Chancellor Dr, Woodbridge, VA 22192Off Market
- $790,9004 bd3 ba3.2k sqft13004 Emmet Ct, Woodbridge, VA 22192Off Market
- $878,3005 bd4 ba3.4k sqft3270 Chancellor Dr, Woodbridge, VA 22192Off Market
Nearby schools
GreatSchools rating
- 9/10Old Bridge Elementary SchoolGrades: PK-5Distance: 0.8 mi
- 7/10Lake Ridge Middle SchoolGrades: 6-8Distance: 1.1 mi
- 6/10Woodbridge High SchoolGrades: 9-12Distance: 0.8 mi
Schools provided by the listing agent
- Elementary: Old Bridge
- Middle: Lake Ridge
- High: Woodbridge
- District: Prince William County Public Schools
Source: Bright MLS. This data may not be complete. We recommend contacting the local school district to confirm school assignments for this home.
Get a cash offer in 3 minutes
Find out how much your home could sell for in as little as 3 minutes with a no-obligation cash offer.
Estimated market value
$759,300
Get a cash offer in 3 minutes
Find out how much your home could sell for in as little as 3 minutes with a no-obligation cash offer.
Estimated market value
$759,300
- Virginia
- Prince William County
- Woodbridge
- 22192
- Lake Ridge
- 3262 Chancellor Dr
Nearby cities
Nearby neighborhoods
Nearby zip codes
Other Woodbridge Topics
