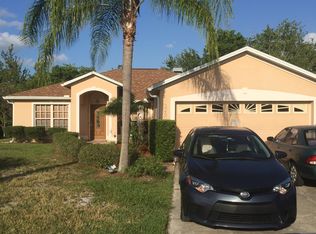
BRAND NEW AC!! Look no further for the perfect primary residence or investment property nestled in the Kissimmee community of The Wildnerness! The home is situated on an almost 2-acre, mostly environmentally protected, conservation lot with approx. 0.31 acres usable by the homeowner. (See photos 5 & 6). The home is on a quiet cul-de-sac, perfect for letting your little ones play outside without heavy traffic! Mature landscaping, 2-car garage, and large front yard greet you upon approach. Once inside, you are welcomed by vaulted ceilings, neutral paint and tile, and tons of natural lighting streaming through the large windows and sliding doors. A spacious great room is located off the left side of the front door, ideal for large families and entertaining guests. The formal dining room is located to the right of the front door and offers easy access to the kitchen, making holiday meals a breeze. The kitchen offers white cabinetry, great countertops space, updated appliances, and a dinette that overlooks the back yard. The home sits on a split floorplan with the master suite being off the right side of the home and the secondary bedrooms and bathroom off the left side. The master suite is spacious and offers sliding door access to the back patio, conservation views, a walk-in closet, and en-suite bathroom, complete with double-sink vanity, garden tub, shower, and linen closet. Both secondary bedrooms are good size with large closets and ceiling fans. The secondary bathroom has a single-sink vanity and shower/tub combo and acts as the home's cabana bath, as it grants access to the backyard and is perfect if you decide to add a pool. Out back, an open patio overlooks a huge backyard that is backed by conservation. Because the home sits on a cul-de-sac, it has a large pie-shaped lot that allows plenty of room to do whatever you may choose out back, including adding a pool or playset. Don't miss out on your chance to call this great home your own! This property was inherited - seller is not aware of roof, AC, or water heater age.
Sold for $325,000
$325,000
3262 CUMBERLAND COURT, KISSIMMEE, FL 34746
3beds
1,524sqft
Single Family Residence
Built in 1990
1.83 Acres Lot
$374,200 Zestimate®
$213/sqft
$1,965 Estimated rent
Home value
$374,200
$352,000 - $397,000
$1,965/mo
Zestimate® history
Owner options
List your home for rent
$1,965/mo
Rent Zestimate®
Find your next renter with Zillow Rental Manager. Plus, with online applications, you can quickly screen prospective tenants – for free.
$1,965/mo
Rent Zestimate®
Refinance and save
$2,192/mo
Est. payment
Refinancing to a lower rate could help reduce your monthly payments and save thousands over the life of the loan.
$2,192/mo
Est. payment
Explore your selling options
Work with a Zillow partner agent
Leverage their expertise and Zillow's premium Showcase listings to get your home seen by more buyers.
Get startedList with your own agent
Get your home in front of millions of buyers by listing it on Zillow.
Learn how to do itSell it yourself
Take full control of how buyers see your home on Zillow by listing For Sale by Owner (FSBO).
List your homeWhat's special
Large front yardSecondary bedroomsHuge backyardNeutral paintUpdated appliancesCeiling fansEn-suite bathroom
Zillow last checked:
Listing updated:
Listed by:
Jean Scott 407-759-5320,
KELLER WILLIAMS ADVANTAGE REALTY 407-977-7600,
Rachel Gregory 407-559-5995,
KELLER WILLIAMS ADVANTAGE REALTY
Bought with:
Frances Charleman, 3396647
FLORIDA REALTY INVESTMENTS
Source: Stellar MLS,MLS#: O6108573 Originating MLS: Orlando Regional
Originating MLS: Orlando Regional
Facts & features
Interior
Bedrooms & bathrooms
- Bedrooms: 3
- Bathrooms: 2
- Full bathrooms: 2
Primary bedroom
- Features: Walk-In Closet(s)
- Level: First
- Dimensions: 15x13
Bedroom 2
- Features: Built-in Closet
- Level: First
- Dimensions: 12x10
Bedroom 3
- Features: Built-in Closet
- Level: First
- Dimensions: 11x10
Dinette
- Level: First
- Dimensions: 9x6
Dining room
- Level: First
- Dimensions: 10x9
Family room
- Level: First
- Dimensions: 14x10
Kitchen
- Level: First
- Dimensions: 10x9
Living room
- Level: First
- Dimensions: 11x10
Heating
- Central, Electric
Cooling
- Central Air
Appliances
- Included: Dishwasher, Microwave, Range, Refrigerator
- Laundry: Inside, Laundry Room
Features
- Ceiling Fan(s), Eating Space In Kitchen, High Ceilings, Living Room/Dining Room Combo, Primary Bedroom Main Floor, Open Floorplan, Split Bedroom, Vaulted Ceiling(s), Walk-In Closet(s)
- Flooring: Carpet, Linoleum, Tile
- Has fireplace: No
Interior area
- Total structure area: 2,050
- Total interior livable area: 1,524 sqft
Property
Parking
- Total spaces: 2
- Parking features: Garage - Attached
- Attached garage spaces: 2
Features
- Levels: One
- Stories: 1
- Exterior features: Lighting, Sidewalk
Lot
- Size: 1.83 Acres
- Features: Conservation Area, Cul-De-Sac, Sidewalk
Details
- Parcel number: 052729549600011480
- Zoning: OPUD
- Special conditions: None
Construction
Type & style
- Home type: SingleFamily
- Property subtype: Single Family Residence
Materials
- Block, Stucco
- Foundation: Slab
- Roof: Shingle
Condition
- New construction: No
- Year built: 1990
Utilities & green energy
- Sewer: Public Sewer
- Water: Private
- Utilities for property: BB/HS Internet Available, Cable Available, Electricity Connected, Water Connected
Community & HOA
Community
- Pet fee: $0 monthly
- Subdivision: WILDERNESS
HOA
- Has HOA: Yes
- HOA fee: $25 monthly
- HOA name: Association Group of Central Florida
Location
- Region: Kissimmee
Financial & listing details
- Price per square foot: $213/sqft
- Tax assessed value: $259,700
- Annual tax amount: $927
- Date on market: 5/4/2023
- Cumulative days on market: 74 days
- Listing terms: Cash,Conventional,FHA
- Ownership: Fee Simple
- Total actual rent: 0
- Electric utility on property: Yes
- Road surface type: Paved, Asphalt
Price history
| Date | Event | Price |
|---|---|---|
| 9/15/2023 | Sold | $325,000$213/sqft |
Source:  Stellar MLS #O6108573 Report a problem Stellar MLS #O6108573 Report a problem | ||
| 9/13/2023 | Pending sale | $325,000$213/sqft |
Source: Stellar MLS #O6108573 Report a problem | ||
| 9/5/2023 | Listed for sale | $325,000$213/sqft |
Source: Stellar MLS #O6108573 Report a problem | ||
| 7/17/2023 | Pending sale | $325,000$213/sqft |
Source: Stellar MLS #O6108573 Report a problem | ||
| 6/15/2023 | Listed for sale | $325,000$213/sqft |
Source: Stellar MLS #O6108573 Report a problem | ||
| 6/12/2023 | Pending sale | $325,000$213/sqft |
Source: Stellar MLS #O6108573 Report a problem | ||
| 5/12/2023 | Listed for sale | $325,000$213/sqft |
Source: Stellar MLS #O6108573 Report a problem | ||
| 5/9/2023 | Pending sale | $325,000$213/sqft |
Source: Stellar MLS #O6108573 Report a problem | ||
| 5/4/2023 | Listed for sale | $325,000+116.8%$213/sqft |
Source: Stellar MLS #O6108573 Report a problem | ||
| 9/6/2013 | Sold | $149,900+51.4%$98/sqft |
Source: Agent Provided Report a problem | ||
| 12/31/1998 | Sold | $99,000$65/sqft |
Source: Public Record Report a problem | ||
Public tax history
| Year | Property taxes | Tax assessment |
|---|---|---|
| 2025 | $3,677 +5.5% | $259,700 +6.3% |
| 2024 | $3,487 -10.1% | $244,300 +6.8% |
| 2023 | $3,877 +317.8% | $228,800 +36.1% |
| 2022 | $928 +2.3% | $168,100 +12.2% |
| 2021 | $907 -15.1% | $149,800 +5.7% |
| 2020 | $1,069 +1.2% | $141,700 +5.2% |
| 2019 | $1,056 | $134,700 +89.2% |
| 2018 | $1,056 +8% | $71,212 +2.1% |
| 2017 | $978 -0.2% | $69,748 +2.1% |
| 2016 | $980 +1.2% | $68,314 +0.7% |
| 2015 | $969 +3.5% | $67,840 +0.8% |
| 2014 | $936 | $67,302 +1.5% |
| 2013 | -- | $66,308 +1.7% |
| 2012 | -- | $65,200 -13.5% |
| 2011 | -- | $75,400 -8.5% |
| 2010 | -- | $82,400 -44.5% |
| 2009 | -- | $148,500 -15.6% |
| 2008 | -- | $176,000 -2.9% |
| 2007 | -- | $181,200 +16.3% |
| 2006 | -- | $155,800 +31.6% |
| 2005 | -- | $118,400 +17.3% |
| 2004 | -- | $100,900 |
| 2003 | -- | $100,900 +11.2% |
| 2002 | $1,072 -0.1% | $90,699 +1.6% |
| 2001 | $1,073 -25.7% | $89,271 +6.8% |
| 2000 | $1,443 | $83,561 |
Find assessor info on the county website
Neighborhood: 34746
Nearby homes
- $359,4003 bd2 ba1.5k sqft3260 Cumberland Ct, Kissimmee, FL 34746Off Market
- $470,7003 bd2 ba2k sqft3260 Wilderness Trl, Kissimmee, FL 34746Off Market
- $383,3003 bd2 ba1.8k sqft3264 Wilderness Trl, Kissimmee, FL 34746Off Market
- $407,1003 bd2 ba1.3k sqft3263 Cumberland Ct, Kissimmee, FL 34746Off Market
- $413,5003 bd2 ba1.7k sqft3268 Wilderness Trl, Kissimmee, FL 34746Off Market
- $357,4003 bd2 ba1.3k sqft3272 Wilderness Trl, Kissimmee, FL 34746Off Market
- $411,2003 bd2 ba1.5k sqft3262 Buffalo Ct, Kissimmee, FL 34746Off Market
- $366,0003 bd2 ba1.9k sqft3266 Cumberland Ct, Kissimmee, FL 34746Off Market
Nearby schools
GreatSchools rating
- 4/10Chestnut Elementary School For Science And EngineeringGrades: PK-5Distance: 3.9 mi
- 4/10Discovery Intermediate SchoolGrades: 6-8Distance: 4 mi
- 3/10Liberty High SchoolGrades: PK,9-12Distance: 0.6 mi
Schools provided by the listing agent
- Elementary: Chestnut Elem
- Middle: Discovery Intermediate
- High: Liberty High
Source: Stellar MLS. This data may not be complete. We recommend contacting the local school district to confirm school assignments for this home.
Get a cash offer in 3 minutes
Find out how much your home could sell for in as little as 3 minutes with a no-obligation cash offer.
Estimated market value
$374,200
Get a cash offer in 3 minutes
Find out how much your home could sell for in as little as 3 minutes with a no-obligation cash offer.
Estimated market value
$374,200
- Florida
- Osceola County
- Kissimmee
- 34746
- 3262 CUMBERLAND COURT
Nearby cities
Nearby neighborhoods
Nearby zip codes
Other Kissimmee Topics
