Skip main navigation
Sold for $420,000
  • $420,000

    3262 Dalkeith Ter, The Villages, FL 32163

    3beds
    1,875sqft
    Single Family Residence
    Built in 2012
    6,946 Square Feet Lot
    $416,000 Zestimate®
    $224/sqft
    $3,111 Estimated rent

    Home value

    $416,000

    $391,000 - $441,000

    $3,111/mo

    Zestimate® history
    Loading
    Loading...

    Owner options

    List your home for rent

    $3,111/mo

    Rent Zestimate®

    Find your next renter with Zillow Rental Manager. Plus, with online applications, you can quickly screen prospective tenants – for free.

    Learn more

    $3,111/mo

    Rent Zestimate®

    Refinance and save

    $2,828/mo

    Est. payment

    Refinancing to a lower rate could help reduce your monthly payments and save thousands over the life of the loan.

    See today's rates

    $2,828/mo

    Est. payment

    Explore your selling options

    Work with a Zillow partner agent

    Leverage their expertise and Zillow's premium Showcase listings to get your home seen by more buyers.

    Get started

    List with your own agent

    Get your home in front of millions of buyers by listing it on Zillow.

    Learn how to do it

    Sell it yourself

    Take full control of how buyers see your home on Zillow by listing For Sale by Owner (FSBO).

    List your home

    What's special

    Oversized lanaiSplit-bedroom layoutBeautiful birdcageBreathtaking golf course viewsPeaceful cul-de-sacSoaring volume ceilingsKnockdown ceilings
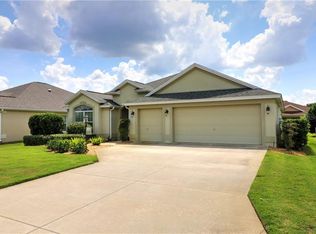
    Nestled at the end of a peaceful cul-de-sac, this stunning designer home offers a rare combination of privacy, elegance, and breathtaking golf course views. The oversized lanai seamlessly extends to a beautiful birdcage, creating the perfect setting to relax, entertain, and take in the serene surroundings. This incredible outdoor space is truly one of the home’s finest features, providing a front-row seat to the lush fairways beyond. Inside, soaring volume ceilings, crown molding, and knockdown ceilings add to the home’s refined ambiance. The kitchen is a chef’s dream, boasting abundant counter space, sleek beveled edge countertops, and stainless steel appliances, including a glass-top electric range and a side-by-side refrigerator. Tile flooring enhances the wet areas, adding both style and practicality. The split-bedroom layout offers comfort and flexibility, with a third bedroom that can serve as an ideal office, den, or guest retreat. The home also features double pane low E windows, ensuring energy efficiency and year-round comfort. The two-car plus golf cart garages provides plenty of of room for your cars, golf cart, and plenty of storage. This exceptional home, set in a tranquil location, offers an unbeatable combination of luxury, comfort, and scenic beauty. Don’t miss the opportunity to experience this extraordinary property!

    Zillow last checked:

    Listing updated:

    Listed by:

    Chris Day 352-988-7777,

    WORTH CLARK REALTY 352-988-7777

    Bought with:

    Gail Damon, 3481909

    REALTY EXECUTIVES IN THE VILLAGES

    Source: Stellar MLS,MLS#: G5093428MLS LogoOriginating MLS: Orlando Regional

    Facts & features

    Interior

    Bedrooms & bathrooms
    • Bedrooms: 3
    • Bathrooms: 2
    • Full bathrooms: 2
    Primary bedroom
    • Features: Dual Closets
    • Level: First
    • Area: 266 Square Feet
    • Dimensions: 19x14
    Bedroom 2
    • Features: Built-in Closet
    • Level: First
    • Area: 132 Square Feet
    • Dimensions: 12x11
    Bathroom 3
    • Features: No Closet
    • Level: First
    • Area: 135.6 Square Feet
    • Dimensions: 12x11.3
    Dining room
    • Features: No Closet
    • Level: First
    • Area: 140.08 Square Feet
    • Dimensions: 10.3x13.6
    Kitchen
    • Features: No Closet
    • Level: First
    • Area: 144.16 Square Feet
    • Dimensions: 13.6x10.6
    Living room
    • Features: No Closet
    • Level: First
    • Area: 311.5 Square Feet
    • Dimensions: 17.8x17.5
    Heating
    • Heat Pump
    Cooling
    • Central Air
    Appliances
    • Included: Dishwasher, Disposal, Dryer, Electric Water Heater, Ice Maker, Microwave, Range, Refrigerator, Washer
    • Laundry: Inside, Laundry Room
    Features
    • Cathedral Ceiling(s), Ceiling Fan(s), Crown Molding, Eating Space In Kitchen, High Ceilings, Kitchen/Family Room Combo, Living Room/Dining Room Combo, Open Floorplan, Primary Bedroom Main Floor, Thermostat, Walk-In Closet(s)
    • Flooring: Carpet, Ceramic Tile
    • Doors: Sliding Doors
    • Windows: Low Emissivity Windows
    • Has fireplace: No
    Interior area
    • Total structure area: 2,736
    • Total interior livable area: 1,875 sqft

    Property

    Parking
    • Total spaces: 3
    • Parking features: Driveway, Garage Door Opener, Golf Cart Garage, Golf Cart Parking
    • Attached garage spaces: 3
    • Has uncovered spaces: Yes
    • Details: Garage Dimensions: 27x20
    Features
    • Levels: One
    • Stories: 1
    • Exterior features: Irrigation System, Sprinkler Metered
    • Has view: Yes
    • View description: Golf Course
    Lot
    • Size: 6,946 Square Feet
    • Features: Cul-De-Sac, Near Golf Course
    Details
    • Parcel number: G11A047
    • Zoning: RES
    • Special conditions: None

    Construction

    Type & style
    • Home type: SingleFamily
    • Property subtype: Single Family Residence
    Materials
    • Vinyl Siding, Wood Frame
    • Foundation: Slab
    • Roof: Shingle
    Condition
    • New construction: No
    • Year built: 2012

    Utilities & green energy

    • Sewer: Public Sewer
    • Water: Public
    • Utilities for property: Cable Connected, Electricity Connected, Sewer Connected, Sprinkler Recycled, Underground Utilities, Water Connected

    Community & HOA

    Community
    • Features: Community Mailbox, Deed Restrictions, Dog Park, Golf Carts OK, Golf, Irrigation-Reclaimed Water, Playground, Tennis Court(s)
    • Pet fee: $0 monthly
    • Senior community: Yes
    • Subdivision: VILLAGES OF SUMTER
    HOA
    • Has HOA: No
    • HOA fee: $199 monthly
    Location
    • Region: The Villages

    Financial & listing details

    • Price per square foot: $224/sqft
    • Tax assessed value: $373,270
    • Annual tax amount: $5,916
    • Date on market: 2/25/2025
    • Cumulative days on market: 10 days
    • Listing terms: Cash,Conventional,VA Loan
    • Ownership: Fee Simple
    • Total actual rent: 0
    • Electric utility on property: Yes
    • Road surface type: Asphalt

    Price history

    DateEventPrice
    4/7/2025Sold$420,000-2.3%$224/sqft
    Source: Stellar MLS #G5093428 Report a problem
    3/7/2025Pending sale$429,900$229/sqft
    Source: Stellar MLS #G5093428 Report a problem
    2/25/2025Listed for sale$429,900+87.8%$229/sqft
    Source: Stellar MLS #G5093428 Report a problem
    5/8/2012Sold$228,900$122/sqft
    Source: Public Record Report a problem

    Public tax history

    YearProperty taxesTax assessment
    2025$5,782 -2.3%$373,270 -1.5%
    2024$5,917 +54%$379,090 +66.2%
    2023$3,842 +1.3%$228,100 +3%
    2022$3,793 -4.5%$221,460 +3%
    2021$3,973 -16.9%$215,010 +1.4%
    2020$4,779 $212,050 +2.3%
    2019$4,779 -0.1%$207,290 +1.9%
    2018$4,786 +5.2%$203,430 +2.1%
    2017$4,547 -0.5%$199,250 +2.1%
    2016$4,570 +1.3%$195,160 +0.7%
    2015$4,511 -0.4%$193,810 +0.8%
    2014$4,529 -0.9%$192,280 +1.7%
    2013$4,568 $189,090 +1051.6%
    2012-- $16,420
    Find assessor info on the county website

    Neighborhood: 32163

    Nearby schools

    GreatSchools rating
    Get a cash offer in 3 minutes
    Find out how much your home could sell for in as little as 3 minutes with a no-obligation cash offer.
    Estimated market value
    $416,000
    Get a cash offer in 3 minutes
    Find out how much your home could sell for in as little as 3 minutes with a no-obligation cash offer.
    Estimated market value
    $416,000