This thoughtfully updated residence presents a highly versatile floor plan with two primary suites and three full bathrooms. The expansive living room features oak floors and a gas fireplace, while the formal dining room offers an elegant setting with a convenient pass-through to the kitchen. The fully remodeled kitchen is appointed with marble tile countertops, a Kitchen Aid gas cooktop, brand-new Frigidaire dishwasher, and a side-by-side refrigerator, complemented by slate flooring. Adjacent is a generous breakfast nook with custom built-in benches and buffet, providing direct access to the heated, covered patio. The main level includes a bedroom and full bath, as well as a dedicated office. One primary suite features a remodeled bathroom with travertine tile, a large bath and spacious walk in shower plus a full size reading room, while the second primary suite offers a full bath suite with double sinks and a spacious, custom walk-in shower. The oversized bonus room easily accommodates a pool table and game-day viewing, complete with wired speaker system. Two new mini-split systems, in addition to central heating, provide efficient year-round climate control, including air conditioning. Outdoor living is enhanced by a custom covered flagstone patio with overhead mounted heaters and hard wired speakers. Set on a private quarter-acre lot, full fenced, with a sprinkler system. Ideally located one block from TriMet with an approximate eight-mile commute to downtown Portland, the property is served by the West Linn School District. A short walk to Robinwood Park and Mary S Young park. A pre-listing inspection has been completed, with recommended repairs already complete.
Sold
$899,000
3262 Fairview Way, West Linn, OR 97068
3beds
3,188sqft
Residential, Single Family Residence
Built in 1949
10,018 Square Feet Lot
$882,900 Zestimate®
$282/sqft
$3,872 Estimated rent
Home value
$882,900
$839,000 - $936,000
$3,872/mo
Zestimate® history
Owner options
List your home for rent
$3,872/mo
Rent Zestimate®
Find your next renter with Zillow Rental Manager. Plus, with online applications, you can quickly screen prospective tenants – for free.
$3,872/mo
Rent Zestimate®
Refinance and save
$5,780/mo
Est. payment
Refinancing to a lower rate could help reduce your monthly payments and save thousands over the life of the loan.
$5,780/mo
Est. payment
Explore your selling options
Work with a Zillow partner agent
Leverage their expertise and Zillow's premium Showcase listings to get your home seen by more buyers.
Get startedList with your own agent
Get your home in front of millions of buyers by listing it on Zillow.
Learn how to do itSell it yourself
Take full control of how buyers see your home on Zillow by listing For Sale by Owner (FSBO).
List your homeWhat's special
Gas fireplacePrivate quarter-acre lotFully remodeled kitchenFormal dining roomGenerous breakfast nookOversized bonus roomHighly versatile floor plan
Zillow last checked:
Listing updated:
Listed by:
Leslie Like 503-789-2464,
John L. Scott
Bought with:
Kimberly Bilben, 970900020
RE/MAX Equity Group
Source: RMLS (OR),MLS#: 601073720
Facts & features
Interior
Bedrooms & bathrooms
- Bedrooms: 3
- Bathrooms: 3
- Full bathrooms: 3
- Main level bathrooms: 1
Rooms
- Room types: Office, Library, Nook, Bedroom 2, Bedroom 3, Dining Room, Family Room, Kitchen, Living Room, Primary Bedroom
Primary bedroom
- Features: Hardwood Floors, Updated Remodeled, Double Sinks, High Ceilings, Shower, Sink, Slate Flooring, Suite, Walkin Closet, Walkin Shower
- Level: Upper
- Area: 150
- Dimensions: 15 x 10
Bedroom 2
- Features: Hardwood Floors, Bathtub With Shower, Shower, Suite
- Level: Upper
- Area: 130
- Dimensions: 13 x 10
Bedroom 3
- Features: Hardwood Floors, Updated Remodeled, Closet
- Level: Main
- Area: 169
- Dimensions: 13 x 13
Dining room
- Features: Formal, Hardwood Floors, Wood Stove
- Level: Main
- Area: 132
- Dimensions: 12 x 11
Family room
- Features: Beamed Ceilings, Hardwood Floors, Sound System, Updated Remodeled, Flex Room, High Ceilings, Shared Bath, Vaulted Ceiling, Wood Stove
- Level: Upper
- Area: 440
- Dimensions: 22 x 20
Kitchen
- Features: Appliance Garage, Builtin Range, Dishwasher, Disposal, Exterior Entry, Microwave, Builtin Oven
- Level: Main
- Area: 135
- Width: 9
Living room
- Features: Fireplace, Formal, Hardwood Floors
- Level: Main
- Area: 299
- Dimensions: 23 x 13
Office
- Features: Hardwood Floors
- Level: Main
- Area: 130
- Dimensions: 13 x 10
Heating
- Forced Air, Heat Pump, Mini Split, Fireplace(s)
Cooling
- Central Air
Appliances
- Included: Appliance Garage, Built In Oven, Cooktop, Dishwasher, Disposal, Free-Standing Refrigerator, Gas Appliances, Microwave, Plumbed For Ice Maker, Range Hood, Stainless Steel Appliance(s), Washer/Dryer, Built-In Range, Gas Water Heater
- Laundry: Laundry Room
Features
- Marble, Sound System, Vaulted Ceiling(s), Bookcases, Built-in Features, Eat-in Kitchen, Nook, Closet, Bathtub With Shower, Shower, Suite, Updated Remodeled, Formal, Beamed Ceilings, High Ceilings, Shared Bath, Double Vanity, Sink, Walk-In Closet(s), Walkin Shower, Pantry, Tile
- Flooring: Hardwood, Slate, Wood
- Doors: French Doors
- Windows: Double Pane Windows, Vinyl Frames
- Basement: Crawl Space
- Number of fireplaces: 1
- Fireplace features: Gas, Wood Burning Stove
Interior area
- Total structure area: 3,188
- Total interior livable area: 3,188 sqft
Property
Parking
- Total spaces: 2
- Parking features: Driveway, Off Street, Garage Door Opener, Attached, Extra Deep Garage, Oversized
- Attached garage spaces: 2
- Has uncovered spaces: Yes
Features
- Levels: Two
- Stories: 2
- Patio & porch: Covered Deck, Covered Patio, Deck, Patio, Porch
- Exterior features: Yard, Exterior Entry
- Fencing: Fenced
Lot
- Size: 10,018 Square Feet
- Dimensions: 90 x 68 x 116 x 102
- Features: Corner Lot, Level, Private, Trees, Sprinkler, SqFt 7000 to 9999
Details
- Additional structures: ToolShed
- Parcel number: 00307019
- Zoning: R-10
Construction
Type & style
- Home type: SingleFamily
- Architectural style: Traditional
- Property subtype: Residential, Single Family Residence
Materials
- Cement Siding, Lap Siding
- Foundation: Concrete Perimeter, Pillar/Post/Pier
- Roof: Composition
Condition
- Updated/Remodeled
- New construction: No
- Year built: 1949
Details
- Warranty included: Yes
Utilities & green energy
- Gas: Gas
- Sewer: Public Sewer
- Water: Public
- Utilities for property: Cable Connected
Community & HOA
Community
- Subdivision: Robinwood Estates
HOA
- Has HOA: No
Location
- Region: West Linn
Financial & listing details
- Price per square foot: $282/sqft
- Tax assessed value: $784,083
- Annual tax amount: $7,663
- Date on market: 12/18/2025
- Cumulative days on market: 74 days
- Listing terms: Cash,Conventional,VA Loan
- Road surface type: Paved, Pervious Pavement
Price history
| Date | Event | Price |
|---|---|---|
| 4/3/2026 | Sold | $899,000$282/sqft |
Source:  RMLS (OR) #601073720 Report a problem RMLS (OR) #601073720 Report a problem | ||
| 3/2/2026 | Pending sale | $899,000$282/sqft |
Source: RMLS (OR) #601073720 Report a problem | ||
| 2/27/2026 | Listed for sale | $899,000$282/sqft |
Source: RMLS (OR) #601073720 Report a problem | ||
| 2/18/2026 | Pending sale | $899,000$282/sqft |
Source: RMLS (OR) #601073720 Report a problem | ||
| 12/18/2025 | Listed for sale | $899,000+422.7%$282/sqft |
Source: RMLS (OR) #601073720 Report a problem | ||
| 8/30/1995 | Sold | $171,999$54/sqft |
Source: Public Record Report a problem | ||
Public tax history
| Year | Property taxes | Tax assessment |
|---|---|---|
| 2025 | $7,664 +3.9% | $397,659 +3% |
| 2024 | $7,377 +2.8% | $386,077 +3% |
| 2023 | $7,173 +3% | $374,833 +3% |
| 2022 | $6,963 +5.3% | $363,916 +3% |
| 2021 | $6,609 -0.7% | $353,317 +3% |
| 2020 | $6,654 +4.9% | $343,027 +3% |
| 2019 | $6,346 +4.7% | $333,036 +3% |
| 2018 | $6,062 | $323,336 +3% |
| 2017 | $6,062 +6.8% | $313,918 +3% |
| 2016 | $5,677 | $304,775 +3% |
| 2015 | $5,677 +4% | $295,898 +3% |
| 2014 | $5,460 +11.6% | $287,280 +3% |
| 2013 | $4,895 +2.6% | $278,913 +3% |
| 2012 | $4,773 +0.6% | $270,789 +3% |
| 2011 | $4,743 -0.2% | $262,902 +3% |
| 2010 | $4,753 +16.6% | $255,245 +16% |
| 2009 | $4,077 +6.7% | $220,098 +3% |
| 2008 | $3,820 +2% | $213,687 +3% |
| 2007 | $3,744 +0.6% | $207,463 +3% |
| 2006 | $3,722 +12.2% | $201,420 +10.9% |
| 2005 | $3,319 +3.5% | $181,590 +3% |
| 2004 | $3,206 +5.9% | $176,301 +3% |
| 2003 | $3,028 +4.9% | $171,166 +3% |
| 2002 | $2,888 +4.2% | $166,181 +3% |
| 2001 | $2,771 +0% | $161,341 +3% |
| 2000 | $2,771 | $156,642 |
Find assessor info on the county website
Neighborhood: 97068
Nearby homes
- $631,000-- bd2 ba1.8k sqft18625 Rose Way, West Linn, OR 97068Off Market
- $594,9003 bd2 ba1.4k sqft3220 Fairview Way, West Linn, OR 97068Off Market
- $579,8004 bd3 ba1.8k sqft3275 Fairview Way, West Linn, OR 97068Off Market
- $602,4003 bd1 ba1.2k sqft3310 Fairview Way, West Linn, OR 97068Off Market
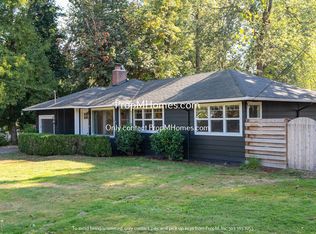
- $628,8004 bd3 ba2.8k sqft3307 Fairview Way, West Linn, OR 97068Off Market
- $--2 bd1 ba980 sqft3307 Fairview Way #A, West Linn, OR 97068Off Market
- $--1 bd1 ba800 sqft3307 Fairview Way UNIT C, West Linn, OR 97068Off Market
- $647,7003 bd2 ba1.4k sqft3215 Fairview Way, West Linn, OR 97068Off Market
Nearby schools
GreatSchools rating
- 9/10Cedaroak Park Primary SchoolGrades: PK-5Distance: 0.5 mi
- 8/10Rosemont Ridge Middle SchoolGrades: 6-8Distance: 1.6 mi
- 10/10West Linn High SchoolGrades: 9-12Distance: 2.3 mi
Schools provided by the listing agent
- Elementary: Cedaroak Park
- Middle: Athey Creek
- High: West Linn
Source: RMLS (OR). This data may not be complete. We recommend contacting the local school district to confirm school assignments for this home.
Get a cash offer in 3 minutes
Find out how much your home could sell for in as little as 3 minutes with a no-obligation cash offer.
Estimated market value
$882,900
Get a cash offer in 3 minutes
Find out how much your home could sell for in as little as 3 minutes with a no-obligation cash offer.
Estimated market value
$882,900
- Oregon
- Clackamas County
- West Linn
- 97068
- 3262 Fairview Way
