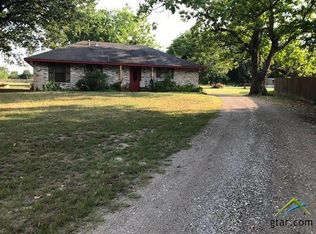
Country Pure & Simple! Get back to basics and enjoy this unique 3BR, 2 BA traditional brick home sitting on 18.44 acres. Land is fenced and crossed fenced which allows for horses, cattle, etc. There are no restrictions on this land. There are two ponds on the property with coastal grasses for livestock. Seller is conveying 50% of the mineral rights owned. Close to the town of Ben Wheeler where many festivities and social projects take place throughout the year. Ben Wheeler lies twelve miles southeast of Canton (close to First Monday Trades Day weekends), has an estimated population of 400 and resembles its look back to 1935. Bring your heart of hearts back to the country and expand or renovate into the cutest little home on the hill that you've always dreamed of. What a great place to raise the kiddos!
Sold
Price Unknown
3262 Fm 279, Ben Wheeler, TX 75754
3beds
1,403sqft
Farm, Single Family Residence
Built in 1989
18.44 Acres Lot
$343,200 Zestimate®
$--/sqft
$1,613 Estimated rent
Home value
$343,200
$278,000 - $412,000
$1,613/mo
Zestimate® history
Owner options
List your home for rent
$1,613/mo
Rent Zestimate®
Find your next renter with Zillow Rental Manager. Plus, with online applications, you can quickly screen prospective tenants – for free.
$1,613/mo
Rent Zestimate®
Refinance and save
Refinancing to a lower rate could help reduce your monthly payments and save thousands over the life of the loan.
Explore your selling options
Work with a Zillow partner agent
Leverage their expertise and Zillow's premium Showcase listings to get your home seen by more buyers.
Get startedList with your own agent
Get your home in front of millions of buyers by listing it on Zillow.
Learn how to do itSell it yourself
Take full control of how buyers see your home on Zillow by listing For Sale by Owner (FSBO).
List your homeWhat's special
Traditional brick homeCoastal grassesBen wheeler
Zillow last checked:
Listing updated:
Listed by:
Lisa Schmidt 0430964 888-455-6040,
Fathom Realty LLC 888-455-6040
Bought with:
Ashley Ruiz
Exit Realty Pro
Source: NTREIS,MLS#: 20564853
Facts & features
Interior
Bedrooms & bathrooms
- Bedrooms: 3
- Bathrooms: 2
- Full bathrooms: 2
Primary bedroom
- Level: First
- Dimensions: 0 x 0
Living room
- Level: First
- Dimensions: 0 x 0
Heating
- Central, Electric
Cooling
- Central Air, Ceiling Fan(s), Electric
Appliances
- Included: Dishwasher, Electric Range, Vented Exhaust Fan
- Laundry: Washer Hookup, Electric Dryer Hookup, Laundry in Utility Room
Features
- Eat-in Kitchen, Walk-In Closet(s)
- Flooring: Carpet, Vinyl
- Windows: Window Coverings
- Has basement: No
- Has fireplace: No
Interior area
- Total interior livable area: 1,403 sqft
Property
Parking
- Total spaces: 3
- Parking features: Additional Parking, Covered, Detached Carport, Electric Gate, No Garage, Outside, Unpaved
- Carport spaces: 3
Features
- Levels: One
- Stories: 1
- Patio & porch: Covered
- Exterior features: Storage
- Pool features: None
- Fencing: Barbed Wire,Cross Fenced,Gate
Lot
- Size: 18.44 Acres
- Features: Acreage, Few Trees
- Residential vegetation: Grassed
Details
- Parcel number: R000025335
- Horses can be raised: Yes
Construction
Type & style
- Home type: SingleFamily
- Architectural style: Traditional,Detached,Farmhouse
- Property subtype: Farm, Single Family Residence
- Attached to another structure: Yes
Materials
- Brick, Wood Siding
- Foundation: Slab
- Roof: Metal
Condition
- Year built: 1989
Utilities & green energy
- Sewer: Septic Tank
- Water: Public
- Utilities for property: Electricity Connected, Septic Available, Water Available
Community & HOA
Community
- Subdivision: Ben Wheeler
HOA
- Has HOA: No
Location
- Region: Ben Wheeler
Financial & listing details
- Tax assessed value: $162,900
- Annual tax amount: $2,566
- Date on market: 3/21/2024
- Cumulative days on market: 197 days
- Listing terms: Cash,Conventional,FHA,USDA Loan,VA Loan
- Electric utility on property: Yes
- Road surface type: Concrete
Price history
| Date | Event | Price |
|---|---|---|
| 5/30/2024 | Sold | -- |
Source: NTREIS #20564853 Report a problem | ||
| 4/30/2024 | Pending sale | $475,000$339/sqft |
Source: NTREIS #20564853 Report a problem | ||
| 4/18/2024 | Contingent | $475,000$339/sqft |
Source: NTREIS #20564853 Report a problem | ||
| 4/11/2024 | Price change | $475,000-5%$339/sqft |
Source: NTREIS #20564853 Report a problem | ||
| 3/21/2024 | Listed for sale | $499,900+0.2%$356/sqft |
Source: NTREIS #20564853 Report a problem | ||
| 2/29/2024 | Listing removed | -- |
Source: NTREIS #20430560 Report a problem | ||
| 10/2/2023 | Price change | $499,000-6.2%$356/sqft |
Source: Henderson County BOR #102362 Report a problem | ||
| 9/13/2023 | Listed for sale | $532,000$379/sqft |
Source: Henderson County BOR #102362 Report a problem | ||
Public tax history
| Year | Property taxes | Tax assessment |
|---|---|---|
| 2025 | $2,197 -0.8% | $162,900 +2.3% |
| 2024 | $2,215 +0.5% | $159,210 +2.1% |
| 2023 | $2,203 -8.9% | $155,870 +5.4% |
| 2022 | $2,418 +17.8% | $147,840 +29.5% |
| 2021 | $2,054 -4.7% | $114,190 +2.6% |
| 2020 | $2,155 +12% | $111,350 +17.4% |
| 2019 | $1,925 +1.1% | $94,860 |
| 2018 | $1,904 +12.6% | -- |
| 2017 | $1,691 +12.1% | -- |
| 2016 | $1,508 +9.2% | -- |
| 2015 | $1,381 -3.3% | -- |
| 2014 | $1,428 -4.5% | -- |
| 2012 | $1,494 | -- |
Find assessor info on the county website
Neighborhood: 75754
Nearby homes
- $216,3003 bd2 ba1.2k sqft3272 Fm 279, Ben Wheeler, TX 75754Off Market
- $205,600-- bd-- ba1.2k sqft1545 Vz County Road 4601, Ben Wheeler, TX 75754Off Market
- $260,200-- bd-- ba4.2k sqft1545 Vz County Road 4601, Ben Wheeler, TX 75754Off Market
- $126,300-- bd-- ba960 sqft1514 Vz County Road 4601, Ben Wheeler, TX 75754Off Market
- $133,000-- bd-- ba1.2k sqft1514 Vz County Road 4601, Ben Wheeler, TX 75754Off Market
- $--40.98 acresFm 279, Ben Wheeler, TX 75754Off Market
- $373,200-- bd-- ba2.5k sqft3382 Fm 279, Ben Wheeler, TX 75754Off Market
- $407,400-- bd-- ba-- sqft3382 Fm 279, Ben Wheeler, TX 75754Off Market
Nearby schools
GreatSchools rating
- NAVan Intermediate SchoolGrades: 2-3Distance: 7.4 mi
- 8/10Van Junior High SchoolGrades: 7-8Distance: 6.6 mi
- 4/10Van High SchoolGrades: 9-12Distance: 7.9 mi
Schools provided by the listing agent
- Elementary: Rhodes
- Middle: Van
- High: Van
- District: Van ISD
Source: NTREIS. This data may not be complete. We recommend contacting the local school district to confirm school assignments for this home.
Sell for more on Zillow
Get a Zillow Showcase℠ listing at no additional cost and you could sell for .
$343,200
2% more
+$6,864
With Zillow Showcase(estimated)
$350,064
Sell for more on Zillow
Get a Zillow Showcase℠ listing at no additional cost and you could sell for .
$343,200
2% more
+$6,864
With Zillow Showcase(estimated)
$350,064
- Texas
- Van Zandt County
- Ben Wheeler
- 75754
- 3262 Fm 279
