Perched in the foothills of Ammon in the sought-after Hawks Landing neighborhood, this award-winning 2024 Parade Home sits on a fabulously landscaped, fully fenced .61-acre lot and delivers a floor plan unlike anything else on the market. Step inside to a grand entry with soaring ceilings and walls of windows that flood the space with light. An impressive office sits to the left, a separate dining room to the right, and beyond it all, a massive living room with tall ceilings, a dramatic gas fireplace, and a picture window framing sweeping valley views. The kitchen impresses with a separate fridge and freezer, a top-tier range, and a butler's pantry for effortless entertaining. The main-floor master suite is a true retreat, complete with its own fireplace, private deck access, and a spa-like en-suite featuring dual vanities, a freestanding soaking tub, and an oversized walk-in shower. Upstairs, find two bedrooms, a full bath, and a versatile loft. Downstairs, the basement defies expectation- bright, airy, and anything but basement-like, with an open theater room, a spacious living area that walks out to the backyard, two more spacious bedrooms, two bathrooms, and a dedicated workout room. This is luxury living, redefined. Call or text the listing agent to schedule a showing today.
For sale
Price cut: $100K (8/4)
$1,450,000
3262 Granger St, Ammon, ID 83406
5beds
5,450sqft
Single Family Residence
Built in 2024
0.61 Acres Lot
$1,418,000 Zestimate®
$266/sqft
$50/mo HOA
What's special
Dramatic gas fireplaceSeparate dining roomDedicated workout roomImpressive officeFreestanding soaking tubTop-tier rangeOversized walk-in shower
- 35 days |
- 1,635 |
- 128 |
Zillow last checked:
Listing updated:
Listed by:
Gary Rasmussen 208-339-6375,
Keller Williams Realty East Idaho
Source: SRMLS,MLS#: 2187862
Facts & features
Interior
Bedrooms & bathrooms
- Bedrooms: 5
- Bathrooms: 5
- Full bathrooms: 4
- 1/2 bathrooms: 1
- Main level bathrooms: 2
- Main level bedrooms: 1
Dining room
- Level: Main
Family room
- Level: Main
Kitchen
- Level: Main
Living room
- Level: Basement,Main
Basement
- Area: 2363
Office
- Level: Basement,Main
Heating
- Natural Gas
Cooling
- Central Air
Appliances
- Included: Dishwasher, Freezer, Gas Range, Refrigerator
- Laundry: Main Level
Features
- Den/Study, Formal Dining Room, Loft, Main Floor Family Room, Master Downstairs, Master Bath, Mud Room, Office, Pantry, Theater Room
- Flooring: Carpet, Epoxy, Hardwood, Tile
- Basement: Daylight,Egress Windows,Finished,Walk-Out Access
- Number of fireplaces: 2
- Fireplace features: 2, Gas
Interior area
- Total structure area: 5,450
- Total interior livable area: 5,450 sqft
- Finished area above ground: 3,087
- Finished area below ground: 2,363
Property
Parking
- Total spaces: 3
- Parking features: 3 Stalls, Concrete
- Garage spaces: 3
- Has uncovered spaces: Yes
Features
- Levels: Three Or More
- Stories: 3
- Patio & porch: Covered, Deck
- Fencing: Full
- Has view: Yes
- View description: Valley
Lot
- Size: 0.61 Acres
- Features: Established Lawn, Many Trees, Flower Beds, Sprinkler-Auto
Details
- Parcel number: RPB3225009011O
- Zoning description: Not Verified
Construction
Type & style
- Home type: SingleFamily
- Architectural style: Other
- Property subtype: Single Family Residence
Materials
- Frame, Primary Exterior Material: Stone, Primary Exterior Material: Stucco
- Foundation: Concrete Perimeter
Condition
- Year built: 2024
Utilities & green energy
- Electric: Rocky Mountain Power
- Sewer: Public Sewer
- Water: Public
Community & HOA
Community
- Subdivision: Hawks Landing-Bon
HOA
- Has HOA: Yes
- HOA fee: $50 monthly
Location
- Region: Ammon
Financial & listing details
- Price per square foot: $266/sqft
- Tax assessed value: $1,090,999
- Annual tax amount: $5,989
- Date on market: 7/17/2026
- Listing terms: Cash,Conventional
- Inclusions: Range/Oven, Dishwasher, Microwave, Fridge/Freezer, Washer And Dryer, Tv Wall Mounts
- Exclusions: Sellers Personal Property. Car Lift In Garage.
Estimated market value
$1,418,000
$1.35M - $1.49M
$3,970/mo
Price history
| Date | Event | Price |
|---|---|---|
| 8/4/2026 | Price change | $1,450,000-6.5%$266/sqft |
Source:  SRMLS #2187862 Report a problem SRMLS #2187862 Report a problem | ||
| 7/18/2026 | Listed for sale | $1,550,000+3.7%$284/sqft |
Source: SRMLS #2187862 Report a problem | ||
| 9/15/2024 | Listing removed | $1,495,000$274/sqft |
Source: SRMLS #2169982 Report a problem | ||
| 9/13/2024 | Listed for sale | $1,495,000$274/sqft |
Source: SRMLS #2169982 Report a problem | ||
Public tax history
| Year | Property taxes | Tax assessment |
|---|---|---|
| 2025 | $784 +26.6% | $1,090,999 +949% |
| 2024 | $620 | $104,004 |
| 2023 | -- | $104,004 |
Find assessor info on the county website
Monthly payment
Est. payment
Payment breakdown
Explore the cost of this home by adjusting the details. Changes won't be saved.Climate risks
Neighborhood: 83406
Nearby schools
GreatSchools rating
- 8/10Rimrock Elementary SchoolGrades: PK-6Distance: 1.7 mi
- 3/10Black Canyon Middle SchoolGrades: 7-8Distance: 2.5 mi
- 9/10Thunder Ridge High SchoolGrades: 9-12Distance: 2.6 mi
Schools provided by the listing agent
- Elementary: RIMROCK
- Middle: Black Canyon M.S.
- High: THUNDER RIDGE-D93
Source: SRMLS. This data may not be complete. We recommend contacting the local school district to confirm school assignments for this home.
- $---- bd-- ba-- sqft3304 Granger St, Ammon, ID 83406Sold
- $128,261-- bd-- ba-- sqft3212 Granger St, Ammon, ID 83406Off Market
- $124,049-- bd-- ba-- sqft3269 Granger St, Ammon, ID 83406Off Market
- $124,269-- bd-- ba-- sqft3233 Granger St, Ammon, ID 83406Off Market
- $139,0000.53 acres3303 Granger St, Ammon, ID 83406Lot/Land
- $1,268,6007 bd5 ba5.7k sqft6550 E Acorn Ln, Ammon, ID 83406Off Market
- $126,583-- bd-- ba-- sqft3164 Granger St, Ammon, ID 83406Off Market
- $169,0000.6 acres3340 Granger St, Ammon, ID 83406Lot/Land
A local agent can set up tours, give advice and negotiate with sellers.
Similar homes
- $1,179,0007 bd4 ba6.2k sqft6369 E Tower Castle Loop, Ammon, ID 83406For Sale
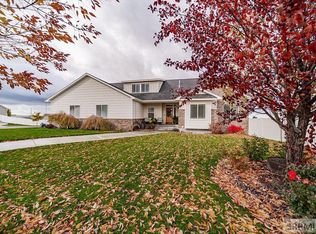 MLS ID #2185417, Brian Thompson, Silvercreek Realty Group. SRMLS
 - $799,0005 bd3 ba3.6k sqft6560 E Crown Cres, Idaho Falls, ID 83406For Sale
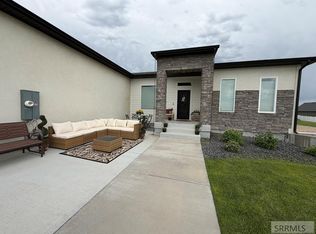 MLS ID #2187840, Jody Holland, Keller Williams Realty East Idaho. SRMLS
 - $1,300,0006 bd6 ba6.3k sqft5995 E Sagewood Dr, Idaho Falls, ID 83406For Sale
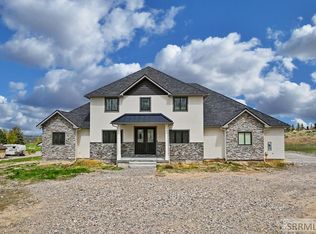 MLS ID #2185953, Windmiller Group, Keller Williams Realty East Idaho. SRMLS
 - $920,0005 bd5 ba4.1k sqft7123 S High Willow Ln, Idaho Falls, ID 83406For Sale
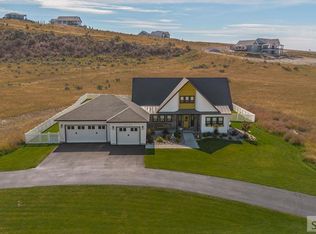 MLS ID #2188406, Amanda McFarland, Coldwell Banker Tomlinson. SRMLS
 - $820,0007 bd4 ba4.3k sqft6192 E Pheasant Dr, Ammon, ID 83401For SaleMLS ID #2188620, Hannah Anderson, IDeal Estate. SRMLS
- $1,565,5003 bd5 ba6k sqft6122 E Lincoln Rd, Idaho Falls, ID 83401For SaleMLS ID #2187561, Kerry Howell, Century 21 High Desert. SRMLS
- $1,099,0005 bd4 ba4.7k sqft5656 E 65 S, Idaho Falls, ID 83406ACTIVEMLS ID #582901, Michael Parker, Premier Properties Real Estate Co.. PCTMLS
- $1,499,9006 bd5 ba6k sqft1241 E Lazy Ln, Idaho Falls, ID 83404For SaleMLS ID #2186896, Legacy Ranch Properties, Keller Williams Realty East Idaho. SRMLS
- $950,0006 bd4 ba5.4k sqft1900 S Ross Ave, Ammon, ID 83406For SaleMLS ID #2188168, Anderson Hicks Group, Keller Williams Realty East Idaho. SRMLS
- $799,0006 bd4 ba3.2k sqft6566 E Big Bend Dr, Idaho Falls, ID 83406For SaleMLS ID #2187844, Nikki Marcovitz, Keller Williams Realty East Idaho. SRMLS
- $795,0006 bd5 ba4.5k sqft3605 Purple Sage Dr, Idaho Falls, ID 83406For SaleMLS ID #2185921, Alex Forsyth, Silvercreek Realty Group. SRMLS
- $738,0006 bd3 ba3.7k sqft3083 Lancer Ave, Idaho Falls, ID 83406For SaleMLS ID #2186411, Kaysha Landon, The Realty Shop. SRMLS
- $800,0006 bd3 ba3.7k sqft5970 Pheasant Dr, Ammon, ID 83401For SaleMLS ID #2188460, Anderson Hicks Group, Keller Williams Realty East Idaho. SRMLS
- $795,0004 bd3 ba5.5k sqft8065 S Black Hawk Dr, Idaho Falls, ID 83406For SaleMLS ID #2188441, The Nelson Group, Keller Williams Realty East Idaho. SRMLS
- $1,395,0005 bd4 ba5.7k sqft1638 N Romantica Dr, Idaho Falls, ID 83402For SaleMLS ID #2188276, Brayden Buxton, Real Broker LLC. SRMLS
- $785,0006 bd5 ba4.9k sqft5930 E Pheasant Dr, Ammon, ID 83401For SaleMLS ID #2186775, Brittany Kinghorn, Legacy Premier Realty. SRMLS
- $915,0006 bd4 ba3.5k sqft5764 E 65 S, Idaho Falls, ID 83406For SaleMLS ID #2179985, Monica Ponce, Silvercreek Realty Group. SRMLS
- $775,0006 bd3 ba3.5k sqft7232 E Middle Fork Rd, Idaho Falls, ID 83406For SaleMLS ID #2186257, Anderson Hicks Group, Keller Williams Realty East Idaho. SRMLS
- $1,375,0005 bd5 ba5.3k sqft1292 E 1090 N, Shelley, ID 83274For SaleMLS ID #2181573, The Nelson Group, Keller Williams Realty East Idaho. SRMLS
- $845,0005 bd4 ba4.1k sqft8021 Wild Horse Ln, Idaho Falls, ID 83406For SaleMLS ID #2186985, Ellen Castleton Pritchett, Silvercreek Realty Group. SRMLS
