This pristine Columbia model located in the Stonebridge Meadows community was built in 2020 and most every option was added. The open floor plan features 3,698 square feet with 2,532 SF on 1st & 2nd levels and an additional 1,166 SF in the finished lower level. 3-4 bedrooms with a 2nd floor flex loft/study that can be easyily converted to bedroom. 3 1/2 bath. Utilize the first floor flex room as a living room, office or dining room. Open kitchen, family room & breakfast room.The luxurious kitchen features upgraded cabinets, gorgeous granite seamless counters, tile backsplash, extended island/breakfast bar, gas range, pantry & upgraded lighting. Family room is accented with a gas fireplace. Upgraded wood trim package throughout. Additional windows added for even more natural light throughout the home. Convenient mud room off kitchen & garage. Expansive master suite with walk-in closet and closet organizers. Owner's ensuite has tiled shower with dual shower heads & humidity fan. Second floor laundry room. Additional features: Whole house surge protection, upgraded HVAC system w/air purifier, whole house dehumidifier, battery back-up on sump pump, fire protection system w/2 alarm systems, carbon monoxide monitor, custom blinds, garage key pad, & surge protection in garage. Plenty of places to relax outdoors with a cozy covered front porch and 14x10 covered rear deck. Side entry garage and extra driveway for off street parking. The Stonebridge Meadows community offers a walking trail, pond and gazebo for all residents to enjoy. Easy access to elementary school, I-75, I-70. Convenient to shopping, dining & grocery stores.
Sold for $465,000
$465,000
3262 Heatherstone Dr, Troy, OH 45373
3beds
3,698sqft
Single Family Residence
Built in 2020
0.28 Acres Lot
$485,000 Zestimate®
$126/sqft
$3,412 Estimated rent
Home value
$485,000
$393,000 - $597,000
$3,412/mo
Zestimate® history
Owner options
List your home for rent
$3,412/mo
Rent Zestimate®
Find your next renter with Zillow Rental Manager. Plus, with online applications, you can quickly screen prospective tenants – for free.
$3,412/mo
Rent Zestimate®
Refinance and save
$3,176/mo
Est. payment
Refinancing to a lower rate could help reduce your monthly payments and save thousands over the life of the loan.
$3,176/mo
Est. payment
Explore your selling options
Work with a Zillow partner agent
Leverage their expertise and Zillow's premium Showcase listings to get your home seen by more buyers.
Get startedList with your own agent
Get your home in front of millions of buyers by listing it on Zillow.
Learn how to do itSell it yourself
Take full control of how buyers see your home on Zillow by listing For Sale by Owner (FSBO).
List your homeWhat's special
Gas fireplaceOpen floor planOpen kitchenExpansive master suiteUpgraded lightingCozy covered front porchGorgeous granite seamless counters
Zillow last checked:
Listing updated:
Listed by:
Terri Johnson (937)949-0006,
Glasshouse Realty Group
Bought with:
Angela R Flory, 0000444567
eXp Realty
Source: DABR MLS,MLS#: 946768 Originating MLS: Dayton Area Board of REALTORS
Originating MLS: Dayton Area Board of REALTORSFacts & features
Interior
Bedrooms & bathrooms
- Bedrooms: 3
- Bathrooms: 4
- Full bathrooms: 3
- 1/2 bathrooms: 1
- Main level bathrooms: 1
Primary bedroom
- Level: Second
- Dimensions: 20 x 15
Bedroom
- Level: Second
- Dimensions: 12 x 11
Bedroom
- Level: Second
- Dimensions: 11 x 11
Breakfast room nook
- Level: Main
- Dimensions: 13 x 11
Family room
- Level: Main
- Dimensions: 19 x 17
Kitchen
- Level: Main
- Dimensions: 14 x 11
Laundry
- Level: Second
- Dimensions: 9 x 7
Living room
- Level: Main
- Dimensions: 11 x 11
Mud room
- Level: Main
- Dimensions: 8 x 4
Office
- Level: Second
- Dimensions: 12 x 11
Other
- Level: Lower
- Dimensions: 12 x 12
Other
- Level: Lower
- Dimensions: 13 x 8
Recreation
- Level: Lower
- Dimensions: 35 x 16
Heating
- Forced Air, Natural Gas
Cooling
- Central Air
Appliances
- Included: Dishwasher, Disposal, Microwave, Range, Refrigerator
Features
- Granite Counters, Kitchen/Family Room Combo, Pantry
- Basement: Full,Finished
- Number of fireplaces: 1
- Fireplace features: One, Gas
Interior area
- Total structure area: 3,698
- Total interior livable area: 3,698 sqft
Property
Parking
- Total spaces: 2
- Parking features: Garage, Two Car Garage
- Garage spaces: 2
Features
- Levels: Two
- Stories: 2
- Patio & porch: Deck, Porch
- Exterior features: Deck, Porch
Lot
- Size: 0.28 Acres
- Dimensions: 80 x 161 x 80 x 153
Details
- Parcel number: D08106522
- Zoning: Residential
- Zoning description: Residential
Construction
Type & style
- Home type: SingleFamily
- Property subtype: Single Family Residence
Materials
- Brick, Vinyl Siding
Condition
- Year built: 2020
Utilities & green energy
- Water: Public
- Utilities for property: Natural Gas Available, Sewer Available, Water Available
Community & HOA
Community
- Subdivision: Stonebridge Mdws Sec 6
HOA
- Has HOA: No
- HOA fee: $275 annually
Location
- Region: Troy
Financial & listing details
- Price per square foot: $126/sqft
- Tax assessed value: $433,200
- Annual tax amount: $5,219
- Date on market: 10/30/2025
- Listing terms: Conventional,FHA,VA Loan
Price history
| Date | Event | Price |
|---|---|---|
| 1/6/2026 | Sold | $465,000-4.1%$126/sqft |
Source:  DABR MLS #946768 Report a problem DABR MLS #946768 Report a problem | ||
| 12/12/2025 | Pending sale | $485,000$131/sqft |
Source: DABR MLS #946768 Report a problem | ||
| 10/30/2025 | Listed for sale | $485,000+5.5%$131/sqft |
Source: DABR MLS #946768 Report a problem | ||
| 4/25/2024 | Sold | $459,900-2.1%$124/sqft |
Source: DABR MLS #902361 Report a problem | ||
| 3/24/2024 | Pending sale | $469,900$127/sqft |
Source: DABR MLS #902361 Report a problem | ||
| 2/16/2024 | Price change | $469,900-1.1%$127/sqft |
Source: DABR MLS #902361 Report a problem | ||
| 2/1/2024 | Price change | $474,900-1%$128/sqft |
Source: DABR MLS #902361 Report a problem | ||
| 1/12/2024 | Listed for sale | $479,900+32.6%$130/sqft |
Source: DABR MLS #902361 Report a problem | ||
| 7/21/2020 | Sold | $362,000+493.4%$98/sqft |
Source: Public Record Report a problem | ||
| 4/22/2020 | Sold | $61,000-78.2%$16/sqft |
Source: Public Record Report a problem | ||
| 3/10/2020 | Price change | $279,990-3.4%$76/sqft |
Source: Home Experts Realty #811536 Report a problem | ||
| 3/2/2020 | Price change | $289,990-16.3%$78/sqft |
Source: Home Experts Realty #811536 Report a problem | ||
| 10/14/2019 | Listed for sale | $346,465$94/sqft |
Source: Home Experts Realty #804054 Report a problem | ||
Public tax history
| Year | Property taxes | Tax assessment |
|---|---|---|
| 2025 | $5,219 +1.1% | $151,620 +10.7% |
| 2024 | $5,163 +2.2% | $136,920 |
| 2023 | $5,052 +17.5% | $136,920 |
| 2022 | $4,300 +14% | $136,920 +20% |
| 2021 | $3,773 +485.9% | $114,100 +503.7% |
| 2020 | $644 -0.9% | $18,900 |
| 2019 | $650 +680.2% | $18,900 +728.9% |
| 2018 | $83 | $2,280 |
Find assessor info on the county website
Neighborhood: 45373
Nearby homes
- $487,8003 bd2 ba2.6k sqft3258 Heatherstone Dr, Troy, OH 45373Off Market
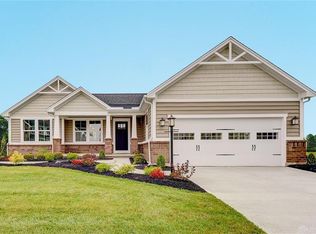
- $492,4005 bd5 ba2.7k sqft3266 Heatherstone Dr, Troy, OH 45373Off Market
- $429,9003 bd3 ba1.6k sqft3254 Heatherstone Dr, Troy, OH 45373Off Market
- $511,3005 bd4 ba3k sqft3270 Heatherstone Dr, Troy, OH 45373Off Market
- $449,8004 bd3 ba2.4k sqft3267 Heatherstone Dr, Troy, OH 45373Off Market
- $450,0004 bd3 ba1.7k sqft3271 Heatherstone Dr, Troy, OH 45373Off Market
- $379,5003 bd2 ba1.7k sqft3250 Heatherstone Dr, Troy, OH 45373Off Market
- $471,1003 bd2 ba1.7k sqft3274 Heatherstone Dr, Troy, OH 45373Off Market
Nearby schools
GreatSchools rating
- 7/10Concord Elementary SchoolGrades: K-5Distance: 0.4 mi
- 7/10Troy Junior High SchoolGrades: 6-8Distance: 3.6 mi
- 9/10Troy High SchoolGrades: 9-12Distance: 3.4 mi
Schools provided by the listing agent
- District: Troy
Source: DABR MLS. This data may not be complete. We recommend contacting the local school district to confirm school assignments for this home.
Get a cash offer in 3 minutes
Find out how much your home could sell for in as little as 3 minutes with a no-obligation cash offer.
Estimated market value
$485,000
Get a cash offer in 3 minutes
Find out how much your home could sell for in as little as 3 minutes with a no-obligation cash offer.
Estimated market value
$485,000
- Ohio
- Miami County
- Troy
- 45373
- 3262 Heatherstone Dr
Nearby cities
Nearby zip codes
Other Troy Topics
