Skip main navigation
Sold for $395,000
  • $395,000

    3262 Landing Falls Ln, Raleigh, NC 27616

    4beds
    2,354sqft
    Single Family Residence, Residential
    Built in 2006
    6,969 Square Feet Lot
    $395,000 Zestimate®
    $168/sqft
    $2,311 Estimated rent

    Home value

    $395,000

    $375,000 - $415,000

    $2,311/mo

    Zestimate® history
    Loading
    Loading...

    Owner options

    List your home for rent

    $2,311/mo

    Rent Zestimate®

    Find your next renter with Zillow Rental Manager. Plus, with online applications, you can quickly screen prospective tenants – for free.

    Learn more

    $2,311/mo

    Rent Zestimate®

    Refinance and save

    $2,457/mo

    Est. payment

    Refinancing to a lower rate could help reduce your monthly payments and save thousands over the life of the loan.

    See today's rates

    $2,457/mo

    Est. payment

    Explore your selling options

    Work with a Zillow partner agent

    Leverage their expertise and Zillow's premium Showcase listings to get your home seen by more buyers.

    Get started

    List with your own agent

    Get your home in front of millions of buyers by listing it on Zillow.

    Learn how to do it

    Sell it yourself

    Take full control of how buyers see your home on Zillow by listing For Sale by Owner (FSBO).

    List your home

    What's special

    High ceilingsCovered front porchExquisite crown moldingRecessed lightingCeiling fansAttractive curb appealMature landscaping
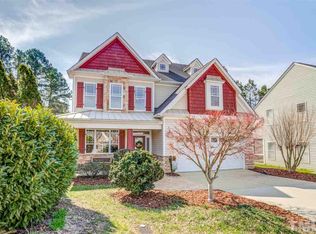
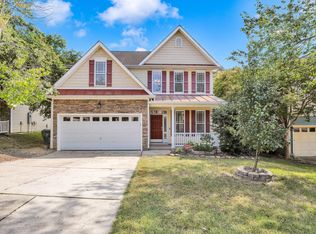
    Welcome to 3262 Landing Falls Lane, a true gem nestled in the heart of Landings at Neuse Crossing. This stunning transitional home offers 4 spacious bedrooms and 2.5 bathrooms, providing an open, flowing layout that's as inviting as it is functional. With a generous 3,517 square feet at your disposal, every corner of this beautiful abode has been crafted for comfort and style. From the moment you arrive, the attractive curb appeal captivates. As you approach this charming home, a covered front porch beckons, inviting you to relax and soak in the serene surroundings. The blend of attractive brick and siding, along with mature landscaping, sets the stage for what lies inside. Step through the welcoming entryway into bright, open living spaces adorned with warm hardwood-flooring, high ceilings, and exquisite crown molding. Picture cozy nights beside the fireplace in the main living area, where charm effortlessly meets functionality. Continue your journey to the heart of the home—the kitchen. Here, culinary dreams become a reality with stunning granite countertops, rich wood cabinetry, and an elegant tile backsplash. Plenty of cabinet and counter space ensures that entertaining is a breeze, while recessed lighting adds a touch of modernity to this timeless space. The open flow into the dining area enhances the experience, making gatherings feel seamless. Best of all, a convenient half bath on the main level makes hosting effortless. The outdoor spaces of this home elevate it to another level. Imagine hosting summer barbecues on the spacious rear patio, complete with a gazebo-style covered sitting area for shading itself from the sun. A screened porch offers a tranquil spot for morning coffee or evening relaxation, all while overlooking the private backyard bordered by mature trees. The beauty of this outdoor oasis is further complemented by the peaceful surroundings, nestled on a quiet cul-de-sac street. Retreat to the upper level, where flexibility reigns supreme. Spacious bedrooms await, each bathed in natural light and designed with comfort in mind. Ceiling fans provide a refreshing breeze, while generous closet space caters to all your storage needs. An expansive layout multiplies the options—transform a bedroom into a guest space, home office, or a cozy den. The covered porch further extends your living area outdoors for peaceful moments under the sky. Location is key, and this home does not disappoint. Positioned in desirable Northeast Raleigh, access to shops, dining, and essential services is incredibly convenient. Commuting is made easy with nearby connections to I-540 and major routes, while local schools, parks, and amenities sit within a short distance. Every feature of 3262 Landing Falls Lane tells a story of comfort, style, and convenience. Discover not just a home but a lifestyle that blends warmth and modern living—ready and waiting for you to call it your own!

    Zillow last checked:

    Listing updated:

    Listed by:

    Scott Hoffman 919-740-0379,

    Keller Williams Legacy

    Bought with:

    Lisa Southern, 249352

    Lisa Southern Real Estate

    Source: Doorify MLS,MLS#: 10175749MLS Logo

    Facts & features

    Interior

    Bedrooms & bathrooms
    • Bedrooms: 4
    • Bathrooms: 3
    • Full bathrooms: 2
    • 1/2 bathrooms: 1
    Heating
    • Electric, Heat Pump, None
    Cooling
    • Heat Pump
    Appliances
    • Included: Dishwasher, Electric Range, Electric Water Heater, Microwave, Self Cleaning Oven
    • Laundry: Main Level
    Features
    • Bathtub/Shower Combination, Cathedral Ceiling(s), Ceiling Fan(s), Dining L, Double Vanity, Eat-in Kitchen, Entrance Foyer, Granite Counters, High Ceilings, Pantry, Master Downstairs, Separate Shower, Smooth Ceilings, Walk-In Closet(s), Walk-In Shower
    • Flooring: Carpet, Hardwood, Tile
    • Number of fireplaces: 1
    • Fireplace features: Family Room, Gas Log
    Interior area
    • Total structure area: 2,354
    • Total interior livable area: 2,354 sqft
    • Finished area above ground: 2,354
    • Finished area below ground: 0

    Property

    Parking
    • Total spaces: 6
    • Parking features: Attached, Driveway, Garage, Garage Faces Front
    • Attached garage spaces: 2
    • Uncovered spaces: 4
    Features
    • Levels: Two
    • Stories: 2
    • Patio & porch: Patio, Porch, Screened
    • Exterior features: Rain Gutters
    • Has view: Yes
    Lot
    • Size: 6,969 Square Feet
    • Features: Cul-De-Sac, Landscaped
    Details
    • Parcel number: 1747.03124713.000
    • Zoning: R-4
    • Special conditions: Standard

    Construction

    Type & style
    • Home type: SingleFamily
    • Architectural style: Transitional
    • Property subtype: Single Family Residence, Residential
    Materials
    • Brick, Vinyl Siding
    • Foundation: Slab
    • Roof: Shingle
    Condition
    • New construction: No
    • Year built: 2006

    Utilities & green energy

    • Sewer: Public Sewer
    • Water: Public

    Community & HOA

    Community
    • Features: Sidewalks
    • Subdivision: Landings at Neuse Crossing
    HOA
    • Has HOA: Yes
    • Services included: None
    • HOA fee: $65 quarterly
    Location
    • Region: Raleigh

    Financial & listing details

    • Price per square foot: $168/sqft
    • Tax assessed value: $394,237
    • Annual tax amount: $3,458
    • Date on market: 6/23/2026

    Price history

    DateEventPrice
    7/28/2026Sold$395,000-3.6%$168/sqft
    Source: Doorify MLS #10175749 Report a problem
    6/25/2026Pending sale$409,900$174/sqft
    Source: Doorify MLS #10175749 Report a problem
    6/23/2026Listed for sale$409,900+105%$174/sqft
    Source: Doorify MLS #10175749 Report a problem
    9/4/2012Sold$200,000-2.4%$85/sqft
    Source: Public Record Report a problem
    6/26/2012Listed for sale$204,9000%$87/sqft
    Source: KELLER WILLIAMS Realty Raleigh #1842726 Report a problem
    4/12/2006Sold$205,000$87/sqft
    Source: Public Record Report a problem

    Public tax history

    YearProperty taxesTax assessment
    2025$3,458 +0.4%$394,237
    2024$3,444 +15%$394,237 +44.4%
    2023$2,995 +7.6%$272,956
    2022$2,784 +4%$272,956
    2021$2,676 $272,956
    2020-- $272,956 +14.6%
    2019$2,781 $238,236
    2018$2,781 +11.3%$238,236
    2017$2,498 +2.1%$238,236
    2016$2,447 -2.7%$238,236 -1.2%
    2015$2,516 +5.4%$241,036
    2014$2,386 $241,036
    2013-- $241,036
    2012-- $241,036
    2011-- $241,036
    2010-- $241,036
    2009-- $241,036
    2008-- --
    2007-- --
    Find assessor info on the county website

    Neighborhood: 27616

    Nearby schools

    GreatSchools rating
    Schools provided by the listing agent
    • Elementary: Wake - Harris Creek Elementary
    • Middle: Wake - Rolesville Middle School
    • High: Wake - Rolesville High School

    Source: Doorify MLS. This data may not be complete. We recommend contacting the local school district to confirm school assignments for this home.

    Get a cash offer in 3 minutes
    Find out how much your home could sell for in as little as 3 minutes with a no-obligation cash offer.
    Estimated market value
    $395,000
    Get a cash offer in 3 minutes
    Find out how much your home could sell for in as little as 3 minutes with a no-obligation cash offer.
    Estimated market value
    $395,000