Welcome to one of the BEST VALUE in Lincoln Prairie-an almost brand-new, NEVER LIVED IN Prosperity model offering over $70,000 in thoughtful upgrades WITHOUT THE WAIT OR ADDED EXPENSES! This beautifully designed ranch features an open-concept layout with a spacious kitchen, upgraded cabinetry, granite countertops, tile backsplash, and a large island perfect for everyday living and entertaining. The great room is anchored by a stunning floor-to-ceiling stone fireplace, creating a warm and inviting focal point. A versatile flex room with French doors offers the perfect space for a home office, den, or guest area. The private owner's suite includes an upgraded bath with tiled shower and dual vanities, while enhanced REAL WOOD flooring, designer finishes, and added electrical features like floor outlets elevate the home throughout. Located in the sought-after 55+ community of Lincoln Prairie, residents enjoy low-maintenance living and resort-style amenities. Why wait to build when you can move right into a fully upgraded home at a compelling new price? This is a rare opportunity to secure exceptional value in a community that continues to grow.
Closed
$475,000
3262 Oak Creek Ln, Aurora, IL 60503
3beds
1,646sqft
Single Family Residence
Built in 2025
6,668 Square Feet Lot
$475,200 Zestimate®
$289/sqft
$3,164 Estimated rent
Home value
$475,200
$442,000 - $508,000
$3,164/mo
Zestimate® history
Owner options
List your home for rent
$3,164/mo
Rent Zestimate®
Find your next renter with Zillow Rental Manager. Plus, with online applications, you can quickly screen prospective tenants – for free.
$3,164/mo
Rent Zestimate®
Refinance and save
$3,826/mo
Est. payment
Refinancing to a lower rate could help reduce your monthly payments and save thousands over the life of the loan.
$3,826/mo
Est. payment
Explore your selling options
Work with a Zillow partner agent
Leverage their expertise and Zillow's premium Showcase listings to get your home seen by more buyers.
Get startedList with your own agent
Get your home in front of millions of buyers by listing it on Zillow.
Learn how to do itSell it yourself
Take full control of how buyers see your home on Zillow by listing For Sale by Owner (FSBO).
List your homeWhat's special
Walk-in pantryFull smart-home packageCovered patioUpgraded tile backsplashCreamy white cabinetryUpgraded sidingGas appliance package
Zillow last checked:
Listing updated:
Listed by:
Tammy Sartain 630-774-5317,
Keller Williams Innovate
Bought with:
Max Shallow
RE/MAX Professionals Select
David Shallow
RE/MAX Professionals Select
Source: MRED as distributed by MLS GRID,MLS#: 12540716
Facts & features
Interior
Bedrooms & bathrooms
- Bedrooms: 3
- Bathrooms: 2
- Full bathrooms: 2
Rooms
- Room types: No additional rooms
Primary bedroom
- Features: Flooring (Carpet), Bathroom (Full, Double Sink, Tub & Separate Shwr)
- Level: Main
- Area: 182 Square Feet
- Dimensions: 13X14
Bedroom 2
- Features: Flooring (Carpet)
- Level: Main
- Area: 120 Square Feet
- Dimensions: 12X10
Bedroom 3
- Features: Flooring (Carpet)
- Level: Main
- Area: 120 Square Feet
- Dimensions: 12X10
Dining room
- Features: Flooring (Hardwood)
- Level: Main
- Area: 130 Square Feet
- Dimensions: 13X10
Kitchen
- Features: Kitchen (Eating Area-Breakfast Bar, Island, Pantry-Walk-in, Custom Cabinetry, SolidSurfaceCounter), Flooring (Hardwood)
- Level: Main
- Area: 144 Square Feet
- Dimensions: 12X12
Laundry
- Features: Flooring (Hardwood)
- Level: Main
- Area: 48 Square Feet
- Dimensions: 08X06
Living room
- Features: Flooring (Hardwood)
- Level: Main
- Area: 216 Square Feet
- Dimensions: 12X18
Heating
- Natural Gas
Cooling
- Central Air
Appliances
- Included: Double Oven, Microwave, Dishwasher, Disposal, Stainless Steel Appliance(s), Range Hood, Gas Oven
- Laundry: Main Level, Gas Dryer Hookup, In Unit
Features
- 1st Floor Bedroom, 1st Floor Full Bath, Walk-In Closet(s), Open Floorplan, Pantry, Quartz Counters
- Flooring: Hardwood
- Doors: Lever Style Door Handles, Pocket Door(s), 6 Panel Door(s), Sliding Glass Door(s)
- Windows: Screens
- Basement: None
- Attic: Full
- Number of fireplaces: 1
- Fireplace features: Wood Burning, Gas Log, Gas Starter, Family Room
Interior area
- Total structure area: 0
- Total interior livable area: 1,646 sqft
Property
Parking
- Total spaces: 2
- Parking features: Garage Door Opener, Yes, Garage Owned, Attached, Garage
- Attached garage spaces: 2
- Has uncovered spaces: Yes
Accessibility
- Accessibility features: No Disability Access
Features
- Stories: 1
- Patio & porch: Patio
Lot
- Size: 6,668 Square Feet
Details
- Parcel number: 1008783000000000
- Special conditions: None
Construction
Type & style
- Home type: SingleFamily
- Architectural style: Ranch
- Property subtype: Single Family Residence
Materials
- Vinyl Siding
- Foundation: Concrete Perimeter
- Roof: Asphalt
Condition
- New construction: No
- Year built: 2025
Details
- Builder model: Prosperity
Utilities & green energy
- Sewer: Public Sewer
- Water: Public
Community & HOA
Community
- Features: Clubhouse, Pool, Tennis Court(s), Lake, Curbs, Sidewalks, Street Lights, Street Paved
- Subdivision: Lincoln Prairie
HOA
- Has HOA: Yes
- Services included: Clubhouse, Exercise Facilities, Pool, Lawn Care, Snow Removal
- HOA fee: $360 monthly
Location
- Region: Aurora
Financial & listing details
- Price per square foot: $289/sqft
- Date on market: 1/6/2026
- Listing terms: Conventional
- Ownership: Fee Simple
Price history
| Date | Event | Price |
|---|---|---|
| 6/18/2026 | Sold | $475,000$289/sqft |
Source:  MRED as distributed by MLS GRID #12540716 Report a problem MRED as distributed by MLS GRID #12540716 Report a problem | ||
| 6/4/2026 | Contingent | $475,000$289/sqft |
Source: MRED as distributed by MLS GRID #12540716 Report a problem | ||
| 6/3/2026 | Listed for sale | $475,000$289/sqft |
Source: MRED as distributed by MLS GRID #12540716 Report a problem | ||
| 5/20/2026 | Listing removed | $475,000$289/sqft |
Source: MRED as distributed by MLS GRID #12540716 Report a problem | ||
| 4/18/2026 | Contingent | $475,000$289/sqft |
Source: MRED as distributed by MLS GRID #12540716 Report a problem | ||
| 4/13/2026 | Price change | $475,000-11.2%$289/sqft |
Source: MRED as distributed by MLS GRID #12540716 Report a problem | ||
| 4/7/2026 | Price change | $535,000-2.7%$325/sqft |
Source: MRED as distributed by MLS GRID #12540716 Report a problem | ||
| 3/10/2026 | Price change | $550,000-2.7%$334/sqft |
Source: MRED as distributed by MLS GRID #12540716 Report a problem | ||
| 3/3/2026 | Price change | $565,000-1.7%$343/sqft |
Source: MRED as distributed by MLS GRID #12540716 Report a problem | ||
| 1/6/2026 | Listed for sale | $575,000+18.1%$349/sqft |
Source: MRED as distributed by MLS GRID #12540716 Report a problem | ||
| 7/13/2025 | Listing removed | $486,990$296/sqft |
Source:  Del Webb Report a problem Del Webb Report a problem | ||
| 7/4/2025 | Listed for sale | $486,990$296/sqft |
Source: Del Webb Report a problem | ||
Public tax history
Tax history is unavailable.
Neighborhood: 60503
Nearby homes
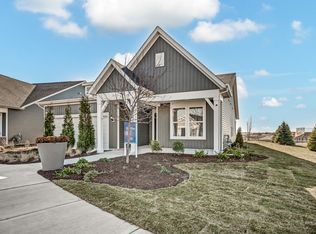
- $533,0022 bd2 ba1.8k sqft3264 Oak Creek Ln, Aurora, IL 60503Sold
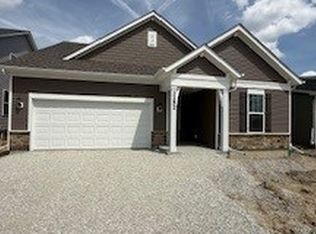
- $563,5492 bd3 ba2k sqft3252 Oak Creek Ln, Aurora, IL 60503Sold
- $3,4412 bd2 ba1.8k sqft3286 Lincoln Prairie Blvd, Aurora, IL 60503Off Market
- $3,441-- bd2 ba-- sqft3282 Lincoln Prairie Blvd, Aurora, IL 60503Off Market
- $3,441-- sqft3280 Lincoln Prairie Blvd, Aurora, IL 60503Off Market
- from $491,990-- sqft3210 Kimblewick Cir, Aurora, IL 60503New Construction
- $522,8512 bd2 ba1.7k sqft3276 Lincoln Prairie Blvd, Aurora, IL 60503Sold
- $572,5002 bd2 ba1.8k sqft3274 Lincoln Prairie Blvd, Aurora, IL 60503Off Market
- $519,3242 bd2 ba1.6k sqft3218 Kimblewick Cir, Aurora, IL 60503New Construction
Nearby schools
GreatSchools rating
- 9/10Wolfs Crossing Elementary SchoolGrades: K-5Distance: 0.8 mi
- 7/10Bednarcik Junior High SchoolGrades: 6-8Distance: 0.7 mi
- 9/10Oswego East High SchoolGrades: 9-12Distance: 1.9 mi
Schools provided by the listing agent
- District: 308
Source: MRED as distributed by MLS GRID. This data may not be complete. We recommend contacting the local school district to confirm school assignments for this home.
Get a cash offer in 3 minutes
Find out how much your home could sell for in as little as 3 minutes with a no-obligation cash offer.
Estimated market value
$475,200
Get a cash offer in 3 minutes
Find out how much your home could sell for in as little as 3 minutes with a no-obligation cash offer.
Estimated market value
$475,200
- Illinois
- Will County
- Aurora
- 60503
- 3262 Oak Creek Ln
Nearby cities
Nearby neighborhoods
Nearby zip codes
Other Aurora Topics
