Welcome to 3262 S. Dangl Road. This 3 bedroom 1 bath ranch style home is situated on a large lot in the Fruitport School District. Recent updates include a new roof, new siding and new flooring throughout most of the home (the Seller does have the flooring for the dining area for the new home owner). Other amenities include an attached 2 stall garage, sliders from the dining area to a large deck, fenced in back yard, newer shed, updated septic, and a full partially finished basement. The home is located in a low traffic area just north of Heights Ravenna Road and close to Beach Elementary School, churches, restaurants and shopping. Seller reserves the right to set an offer deadline offer deadline set for 12 pm 9-11-26
Active
$220,000
3262 S Dangl Rd, Muskegon, MI 49444
3beds
1,748sqft
Single Family Residence
Built in 1950
0.7 Acres Lot
$217,700 Zestimate®
$126/sqft
$-- HOA
What's special
Full partially finished basementLarge lotLarge deckNewer shed
- 4 days
- 840
- 115
Zillow last checked:
Listing updated:
Listed by:
Patti Pitcher 616-402-0576,
Greenridge Realty 616-935-3500
Source: MichRIC,MLS#: 26047754
Facts & features
Interior
Bedrooms & bathrooms
- Bedrooms: 3
- Bathrooms: 1
- Full bathrooms: 1
- Main level bedrooms: 3
Primary bedroom
- Level: Main
- Area: 110
- Dimensions: 10.00 x 11.00
Bedroom 2
- Level: Main
- Area: 110
- Dimensions: 10.00 x 11.00
Bedroom 3
- Level: Main
- Area: 121
- Dimensions: 11.00 x 11.00
Dining area
- Level: Main
- Area: 99
- Dimensions: 9.00 x 11.00
Kitchen
- Level: Main
- Area: 77
- Dimensions: 11.00 x 7.00
Laundry
- Level: Main
- Area: 112
- Dimensions: 7.00 x 16.00
Living room
- Level: Main
- Area: 192
- Dimensions: 16.00 x 12.00
Recreation
- Level: Basement
- Area: 275
- Dimensions: 25.00 x 11.00
Heating
- Baseboard
Cooling
- Window Unit(s)
Appliances
- Included: Dishwasher, Dryer, Microwave, Range, Refrigerator, Washer
- Laundry: Laundry Room, Main Level
Features
- Flooring: Laminate
- Windows: Replacement, Window Treatments
- Basement: Full
- Has fireplace: No
Interior area
- Total structure area: 1,148
- Total interior livable area: 1,748 sqft
- Finished area below ground: 600
Video & virtual tour
Property
Parking
- Total spaces: 2
- Parking features: Attached, Garage Door Opener
- Garage spaces: 2
Features
- Stories: 1
Lot
- Size: 0.7 Acres
- Dimensions: 132 x 231
Details
- Additional structures: Shed(s)
- Parcel number: 15710000002100
Construction
Type & style
- Home type: SingleFamily
- Architectural style: Ranch
- Property subtype: Single Family Residence
Materials
- Vinyl Siding
- Roof: Shingle
Condition
- New construction: No
- Year built: 1950
Utilities & green energy
- Sewer: Septic Tank
- Water: Public
Community & HOA
Location
- Region: Muskegon
Financial & listing details
- Price per square foot: $126/sqft
- Tax assessed value: $46,607
- Annual tax amount: $1,507
- Date on market: 9/9/2026
- Listing terms: Cash,FHA,VA Loan,Conventional
- Road surface type: Paved
Estimated market value
$217,700
$207,000 - $229,000
$1,477/mo
Price history
| Date | Event | Price |
|---|---|---|
| 9/9/2026 | Listed for sale | $220,000+175.3%$126/sqft |
Source:  MichRIC #26047754 Report a problem MichRIC #26047754 Report a problem | ||
| 6/17/2011 | Sold | $79,900$46/sqft |
Source:  Realcomp II #71011018166 Report a problem Realcomp II #71011018166 Report a problem | ||
| 4/7/2011 | Listed for sale | $79,900+22.9%$46/sqft |
Source: Greenridge Realty Inc. #11018166 Report a problem | ||
| 7/18/2005 | Sold | $65,000-24.4%$37/sqft |
Source: Public Record Report a problem | ||
| 6/20/2003 | Sold | $86,000$49/sqft |
Source: Public Record Report a problem | ||
Public tax history
| Year | Property taxes | Tax assessment |
|---|---|---|
| 2025 | $1,461 +9.8% | $94,600 +15.6% |
| 2024 | $1,331 +4.8% | $81,800 +14.4% |
| 2023 | $1,271 | $71,500 +12.1% |
| 2022 | -- | $63,800 +10.8% |
| 2021 | $1,222 | $57,600 +14.3% |
| 2020 | $1,222 +41.8% | $50,400 +869.2% |
| 2018 | $862 | $5,200 -87.7% |
| 2017 | -- | $42,400 +10.7% |
| 2016 | -- | $38,300 +3.8% |
| 2015 | -- | $36,900 +0.5% |
| 2014 | -- | $36,700 +3.1% |
| 2013 | -- | $35,600 -6.3% |
| 2012 | -- | $38,000 +21.8% |
| 2011 | -- | $31,200 |
| 2010 | -- | $31,200 -5.5% |
| 2009 | -- | $33,000 -12.5% |
| 2008 | -- | $37,700 +13.2% |
| 2007 | -- | $33,300 |
| 2006 | -- | $33,300 -34.3% |
| 2005 | -- | $50,700 +5.4% |
| 2004 | -- | $48,100 +3% |
| 2003 | -- | $46,700 +4.5% |
| 2002 | -- | $44,700 +4.9% |
| 2001 | -- | $42,600 +9.5% |
| 2000 | -- | $38,900 |
Find assessor info on the county website
Monthly payment
Est. payment
Payment breakdown
Explore the cost of this home by adjusting the details. Changes won't be saved.Climate risks
Neighborhood: 49444
Similar homes
- $269,9003 bd2 ba1.9k sqft3876 S Dangl Rd, Muskegon, MI 49444For Sale
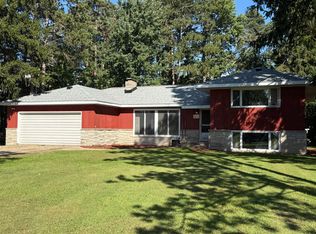
 MLS ID #26048427, Robin Wolters, Bellabay Realty LLC. MichRIC
 - $184,9003 bd2 ba1.5k sqft2974 Woodcliffe Dr, Muskegon Heights, MI 49444For Sale
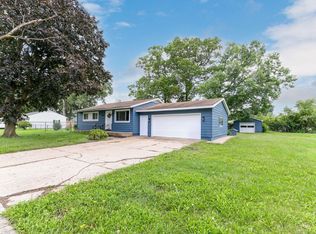 MLS ID #26048376, Eric Shedd, Greenridge - Nexes. MichRIC
 - $--3 bd2 ba1.5k sqft4100 Evergreen Dr, Muskegon, MI 49444Auction
 Auction.com 2
 - $209,0003 bd1 ba1.3k sqft830 Jones St, Muskegon, MI 49442For Sale By Owner
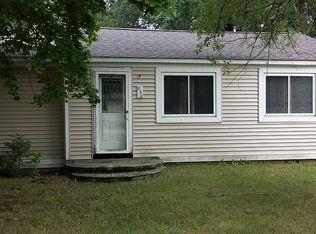
- $224,9003 bd1 ba1.5k sqft290 Eric Ave, Norton Shores, MI 49444For SaleMLS ID #26038245, Sharon Wilson, Coldwell Banker Woodland Schmidt Muskegon. MichRIC
- $259,9003 bd2 ba1.4k sqft4147 S Brooks Rd, Muskegon, MI 49444For SaleMLS ID #26038519, Noel Berg, HomeRealty, LLC. MichRIC
- $199,9002 bd1 ba944 sqft1166 Oaklea Ave, Muskegon, MI 49442For SaleMLS ID #26048229, Elijah N Meschke, United Realty Services LLC. MichRIC
- $229,9003 bd2 ba2.3k sqft844 Amity Ave, Muskegon, MI 49442For Sale
 MLS ID #20261071842, Ronald Walker, Braven Enterprises LLC. Realcomp II
 - $229,9003 bd2 ba1.1k sqft4879 Grand St, Muskegon, MI 49441For SaleMLS ID #26044850, Clarence S Colegrove, TrenSyd Realty LLC. MichRIC
- $289,9003 bd1 ba1.4k sqft3065 Black Creek Rd, Muskegon, MI 49444For SaleMLS ID #26037809, Jenny Locke, Five Star Real Estate - N Musk. MichRIC
- $200,0002 bd1 ba1.4k sqft260 Eric Ave, Norton Shores, MI 49444For SaleMLS ID #26045265, Kyle Johnson, Real Estate West. MichRIC
- $235,0002 bd1 ba968 sqft66 Lakeview Ave, Muskegon, MI 49444For SaleMLS ID #26045034, Brenda Jo Harris, Five Star Real Estate - N Musk. MichRIC
- $259,9003 bd2 ba1.6k sqft598 S Brooks Rd, Muskegon, MI 49442For SaleMLS ID #26041322, Jenna Pope, Coldwell Banker Woodland Schmidt Grand Haven. MichRIC
- $169,9003 bd1 ba1.3k sqft3132 5th St, Muskegon Heights, MI 49444For SaleMLS ID #26047386, Drake Johnson, Legacy Real Estate Partners. MichRIC
- $299,9003 bd2 ba1.7k sqft3710 Manning St, Muskegon, MI 49444For SaleMLS ID #26042831, Ashley Cook, HomeRealty, LLC. MichRIC
- $214,9002 bd1 ba958 sqft2048 S Mill Iron Rd, Muskegon, MI 49442For SaleMLS ID #26038304, Cynthia Bronkema, Coldwell Banker Anchor-Hart. MichRIC
