Skip main navigation
Closed
  • $809,000

    3262 Turnberry Cir, Charlottesville, VA 22911

    6beds
    4,476sqft
    Single Family Residence
    Built in 2006
    0.32 Acres Lot
    $817,100 Zestimate®
    $181/sqft
    $3,506 Estimated rent

    Home value

    $817,100

    $735,000 - $907,000

    $3,506/mo

    Zestimate® history
    Loading
    Loading...

    Owner options

    List your home for rent

    $3,506/mo

    Rent Zestimate®

    Find your next renter with Zillow Rental Manager. Plus, with online applications, you can quickly screen prospective tenants – for free.

    Learn more

    $3,506/mo

    Rent Zestimate®

    Refinance and save

    $5,394/mo

    Est. payment

    Refinancing to a lower rate could help reduce your monthly payments and save thousands over the life of the loan.

    See today's rates

    $5,394/mo

    Est. payment

    Explore your selling options

    Work with a Zillow partner agent

    Leverage their expertise and Zillow's premium Showcase listings to get your home seen by more buyers.

    Get started

    List with your own agent

    Get your home in front of millions of buyers by listing it on Zillow.

    Learn how to do it

    Sell it yourself

    Take full control of how buyers see your home on Zillow by listing For Sale by Owner (FSBO).

    List your home

    What's special

    Tranquil forest viewsHigh ceilingsTwo impressive primary suitesLarge prep islandWalk-in pantryProfessional-grade gas rangeExpansive rear deck
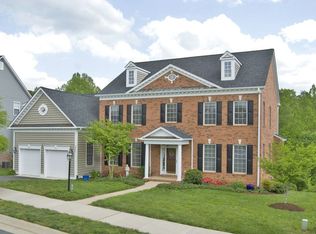
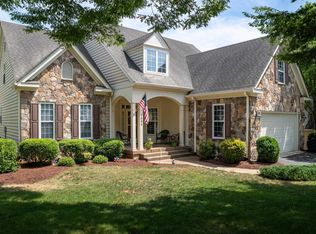
    This sprawling six-bedroom retreat offers over 4,400 square feet of beautifully updated living space, perfectly situated on a lush lot backing to a peaceful wooded buffer. Designed with multi-generational families in mind, the floor plan is anchored by two impressive primary suites—one conveniently located on the main level and another on the upper floor—providing flexible options for long-term guests or independent living. The bright, airy interior shines with high ceilings, classic crown molding, a dedicated home office behind elegant French doors, and a functional laundry room with a utility sink. At the heart of the home, the oversized kitchen serves as a true gathering hub, featuring a professional-grade gas range, a large prep island, and a walk-in pantry. Step outside to the expansive rear deck to enjoy tranquil forest views, or utilize the massive unfinished basement for endless storage and future expansion. Located just minutes from the CHO Airport, NGIC & Hollymead Town Center Shopping. Residents enjoy the premier resort-style amenities of Forest Lakes, including a fitness center, multiple pools, lit tennis and pickleball courts, basketball courts, athletic fields, and miles of scenic walking trails.

    Zillow last checked:

    Listing updated:

    Listed by:

    ROBERT RUSSO 434-825-3253,

    NEST REALTY GROUP

    Bought with:

    MARCELA FOSHAY, 0225210782

    NEST REALTY GROUP

    Source: CAAR,MLS#: 672211MLS LogoOriginating MLS: Charlottesville Area Association of Realtors

    Facts & features

    Interior

    Bedrooms & bathrooms
    • Bedrooms: 6
    • Bathrooms: 5
    • Full bathrooms: 4
    • 1/2 bathrooms: 1
    • Main level bathrooms: 2
    • Main level bedrooms: 1
    Primary bedroom
    • Level: Second
    Primary bedroom
    • Level: First
    Bedroom
    • Level: Second
    Primary bathroom
    • Level: First
    Bathroom
    • Level: Second
    Bonus room
    • Level: Second
    Dining room
    • Level: First
    Family room
    • Level: First
    Foyer
    • Level: First
    Half bath
    • Level: First
    Kitchen
    • Level: First
    Laundry
    • Level: First
    Office
    • Level: First
    Heating
    • Central, Forced Air, Natural Gas
    Cooling
    • Central Air, Heat Pump
    Appliances
    • Included: Dishwasher, ENERGY STAR Qualified Appliances, Gas Cooktop, Disposal, Gas Range, Microwave, Refrigerator, Some Commercial Grade, Dryer, Washer
    • Laundry: Washer Hookup, Dryer Hookup
    Features
    • Double Vanity, Primary Downstairs, Multiple Primary Suites, Sitting Area in Primary, Walk-In Closet(s), Breakfast Bar, Breakfast Area, Entrance Foyer, Eat-in Kitchen, Home Office, Kitchen Island, Programmable Thermostat, Recessed Lighting
    • Flooring: Carpet, Ceramic Tile, Hardwood
    • Windows: Insulated Windows, Tilt-In Windows, Transom Window(s)
    • Basement: Full,Unfinished,Walk-Out Access
    • Number of fireplaces: 1
    • Fireplace features: One, Gas
    Interior area
    • Total structure area: 6,989
    • Total interior livable area: 4,476 sqft
    • Finished area above ground: 4,476
    • Finished area below ground: 0

    Property

    Parking
    • Total spaces: 2
    • Parking features: Asphalt, Attached, Garage, Garage Faces Side
    • Attached garage spaces: 2
    Features
    • Levels: Two
    • Stories: 2
    • Patio & porch: Deck
    • Pool features: Community, Pool, Association
    • Has view: Yes
    • View description: Residential, Trees/Woods
    Lot
    • Size: 0.32 Acres
    • Features: Landscaped
    • Topography: Rolling
    Details
    • Parcel number: 046B3040000100
    • Zoning description: R Residential

    Construction

    Type & style
    • Home type: SingleFamily
    • Architectural style: Colonial
    • Property subtype: Single Family Residence
    Materials
    • Brick, Stick Built, Vinyl Siding
    • Foundation: Poured
    • Roof: Architectural
    Condition
    • New construction: No
    • Year built: 2006

    Utilities & green energy

    • Electric: Underground
    • Sewer: Public Sewer
    • Water: Public
    • Utilities for property: Cable Available, Fiber Optic Available, Natural Gas Available, High Speed Internet Available

    Community & neighborhood

    Security
    • Security features: Other, Smoke Detector(s)
    Community
    • Community features: Pool, Sidewalks
    Location
    • Region: Charlottesville
    • Subdivision: FOREST LAKES

    HOA & financial

    HOA
    • Has HOA: Yes
    • HOA fee: $498 quarterly
    • Amenities included: Basketball Court, Clubhouse, Sport Court, Fitness Center, Picnic Area, Playground, Pool, Sports Fields, Tennis Court(s), Trail(s), Water
    • Services included: Common Area Maintenance, Clubhouse, Fitness Facility, Insurance, Playground, Pool(s), Tennis Courts

    Price history

    DateEventPrice
    2/9/2026Sold$809,000+1.3%$181/sqft
    Source: CAAR #672211 Report a problem
    1/10/2026Pending sale$799,000$179/sqft
    Source: CAAR #672211 Report a problem
    1/6/2026Listed for sale$799,000+14.1%$179/sqft
    Source: CAAR #672211 Report a problem
    6/22/2022Sold$700,000$156/sqft
    Source: Public Record Report a problem
    5/20/2022Pending sale$700,000$156/sqft
    Source: CAAR #630447 Report a problem
    5/17/2022Listed for sale$700,000$156/sqft
    Source: CAAR #630447 Report a problem
    5/6/2022Pending sale$700,000$156/sqft
    Source: CAAR #629448 Report a problem
    4/25/2022Price change$700,000-6.7%$156/sqft
    Source: CAAR #629448 Report a problem
    4/11/2022Pending sale$750,000$168/sqft
    Source: CAAR #628449 Report a problem
    4/1/2022Listed for sale$750,000+26.1%$168/sqft
    Source: CAAR #628449 Report a problem
    11/8/2019Listing removed$2,350$1/sqft
    Source: BRADEN PROPERTY MANAGEMENT #596785 Report a problem
    10/16/2019Price change$2,350-5.8%$1/sqft
    Source: BRADEN PROPERTY MANAGEMENT #596785 Report a problem
    9/9/2019Price change$2,495-5.8%$1/sqft
    Source: Braden Property Management Report a problem
    8/14/2019Price change$2,650-11.5%$1/sqft
    Source: Braden Property Management Report a problem
    7/29/2019Listed for rent$2,995+25.1%$1/sqft
    Source: Braden Property Management Report a problem
    7/18/2019Listing removed$595,000$133/sqft
    Source: NEST REALTY GROUP #588037 Report a problem
    3/29/2019Listed for sale$595,000$133/sqft
    Source: NEST REALTY GROUP #588037 Report a problem
    6/21/2018Listing removed$595,000$133/sqft
    Source: Everland Realty LLC #1000670380 Report a problem
    5/17/2018Listed for sale$595,000-0.7%$133/sqft
    Source: Everland Realty LLC #1000670380 Report a problem
    4/5/2018Listing removed$599,000$134/sqft
    Source: LORING WOODRIFF REAL ESTATE ASSOCIATES #562536 Report a problem
    6/30/2017Price change$599,000-7.8%$134/sqft
    Source: LORING WOODRIFF REAL ESTATE ASSOCIATES #562536 Report a problem
    5/29/2017Listed for sale$650,000$145/sqft
    Source: LORING WOODRIFF REAL ESTATE ASSOCIATES #562536 Report a problem
    5/30/2013Listing removed$2,395$1/sqft
    Source: Georges & Company, Inc Report a problem
    4/19/2013Listed for rent$2,395$1/sqft
    Source: Georges & Company, Inc Report a problem

    Public tax history

    YearProperty taxesTax assessment
    2025$7,721 +12%$863,600 +7%
    2024$6,895 -1%$807,400 -1%
    2023$6,966 +18%$815,700 +18%
    2022$5,901 +8.5%$691,000 +8.5%
    2021$5,438 +0.3%$636,800 +0.3%
    2020$5,420 +0.3%$634,700 +0.3%
    2019$5,402 +12.4%$632,500 +10.4%
    2018$4,807 +89.7%$573,000 -5.1%
    2017$2,534 -0.8%$604,100 -0.8%
    2016$2,554 +3.8%$608,900 +1.3%
    2015$2,462 $601,200 +0.8%
    2014-- $596,200 +14.1%
    2013-- $522,700 -0.8%
    2012-- $526,800 -0.8%
    2011-- $530,900 -0.8%
    2010-- $535,100 -8.4%
    2009-- $584,100 -5.1%
    2008-- $615,300 +1%
    2007-- $609,300 +589.3%
    2006-- $88,400
    2005-- $88,400
    2004-- --

    Find assessor info on the county website

    Neighborhood: 22911

    Nearby schools

    GreatSchools rating
    Schools provided by the listing agent
    • Elementary: Hollymead
    • Middle: Lakeside
    • High: Albemarle

    Source: CAAR. This data may not be complete. We recommend contacting the local school district to confirm school assignments for this home.

    Get a cash offer in 3 minutes
    Find out how much your home could sell for in as little as 3 minutes with a no-obligation cash offer.
    Estimated market value
    $817,100
    Get a cash offer in 3 minutes
    Find out how much your home could sell for in as little as 3 minutes with a no-obligation cash offer.
    Estimated market value
    $817,100