Welcome to your dream home in the highly desirable Whitfield Swim & Tennis Community, situated in the award-winning Lassiter High School District, ranked #6 among 458 Georgia high schools according to Schooldigger. This beautifully updated 4-bedroom, 3-bathroom home boasts 2,334 sq ft of spacious living, including an extra-large bonus office room perfect for remote work, hobbies, or a fifth-bedroom conversion, and his and hers walk-in closets. Step inside to find brand-new carpet all around the entire second level of the home, fresh paint throughout, and gleaming wood and tile flooring across the entire first level. Cozy up by one of two fireplaces, one in the inviting living room and another in the spacious master suite. The heart of the home is the gourmet kitchen, featuring extra-tall dark cherry wood cabinets, built-in stainless steel appliances, and a custom wine rack, a chef's dream that blends luxury and functionality. Enjoy outdoor living at its best with a private, fenced backyard featuring a gorgeous inground saltwater pool with new pumps and filters, a covered patio with an awning, and plenty of space for entertaining or relaxing. Additional highlights include a brand-new roof, two AC units for optimal comfort, Maintenance-free gutter guards, and a location directly across from community amenities: swimming pool, tennis courts, and basketball court. This move-in-ready home offers comfort, luxury, and an unbeatable location. Walking distance from Kroger, Publix, Target, and all the shopping, dining, and entertainment on the corner of Shallowford Rd and Sandy Plains Rd. Schedule your private showing today before it's gone! Recent updates as of June 2025: *new carpet installed $5,584.29 *new washer and dryer staying with the house $629.00 each, current cost to build the saltwater inground pool estimated as 32'x16' Pool, Pool Deck Brushed Concrete is totaling $110,000 and includes: VS Pump, Filter, Salt System.
Closed
$549,900
3262 Winterberry Cir, Marietta, GA 30062
4beds
2,334sqft
Single Family Residence, Residential
Built in 1983
8,102 Square Feet Lot
$548,900 Zestimate®
$236/sqft
$3,269 Estimated rent
Home value
$548,900
$510,000 - $593,000
$3,269/mo
Zestimate® history
Owner options
List your home for rent
$3,269/mo
Rent Zestimate®
Find your next renter with Zillow Rental Manager. Plus, with online applications, you can quickly screen prospective tenants – for free.
$3,269/mo
Rent Zestimate®
Refinance and save
$4,050/mo
Est. payment
Refinancing to a lower rate could help reduce your monthly payments and save thousands over the life of the loan.
$4,050/mo
Est. payment
Explore your selling options
Work with a Zillow partner agent
Leverage their expertise and Zillow's premium Showcase listings to get your home seen by more buyers.
Get startedList with your own agent
Get your home in front of millions of buyers by listing it on Zillow.
Learn how to do itSell it yourself
Take full control of how buyers see your home on Zillow by listing For Sale by Owner (FSBO).
List your homeWhat's special
Private fenced backyardGorgeous inground saltwater poolSpacious livingBuilt-in stainless steel appliancesCovered patioBrand-new carpetGourmet kitchen
Zillow last checked:
Listing updated:
Listed by:
Kris Dulevski,
Maximum One Greater Atlanta Realtors
Bought with:
Kris Dulevski, 434493
Maximum One Greater Atlanta Realtors
Source: FMLS GA,MLS#: 7610156
Facts & features
Interior
Bedrooms & bathrooms
- Bedrooms: 4
- Bathrooms: 3
- Full bathrooms: 2
- 1/2 bathrooms: 1
Rooms
- Room types: Bedroom, Computer Room, Exercise Room
Primary bedroom
- Features: Oversized Master
- Level: Oversized Master
Bedroom
- Features: Oversized Master
Primary bathroom
- Features: Double Vanity, Tub/Shower Combo
Dining room
- Features: Other
Kitchen
- Features: Cabinets Other, Stone Counters, Wine Rack
Heating
- Central
Cooling
- Central Air
Appliances
- Included: Dishwasher, Dryer, Disposal, Electric Cooktop, Refrigerator, Microwave, Washer
- Laundry: In Bathroom
Features
- Other, His and Hers Closets, Double Vanity
- Flooring: Hardwood, Tile
- Windows: Bay Window(s), Storm Window(s), Double Pane Windows
- Basement: None
- Number of fireplaces: 2
- Fireplace features: Brick, Living Room, Master Bedroom, Stone
- Common walls with other units/homes: No Common Walls
Interior area
- Total structure area: 2,334
- Total interior livable area: 2,334 sqft
Property
Parking
- Parking features: Attached, Garage Door Opener, Kitchen Level, Garage Faces Front, Driveway
- Has attached garage: Yes
- Has uncovered spaces: Yes
Accessibility
- Accessibility features: None
Features
- Levels: Two
- Stories: 2
- Patio & porch: Covered, Patio
- Exterior features: Awning(s), Rain Gutters, Storage, Tennis Court(s)
- Has private pool: Yes
- Pool features: Fenced, In Ground, Private, Salt Water
- Spa features: None
- Fencing: Back Yard,Fenced
- Has view: Yes
- View description: Pool
- Waterfront features: None
- Body of water: None
Lot
- Size: 8,102 Square Feet
- Dimensions: 171 x 141 x 12 x 78
- Features: Level, Private
Details
- Additional structures: Garage(s)
- Parcel number: 16033300280
- Other equipment: None
- Horse amenities: None
Construction
Type & style
- Home type: SingleFamily
- Architectural style: Colonial
- Property subtype: Single Family Residence, Residential
Materials
- Vinyl Siding
- Foundation: Concrete Perimeter
- Roof: Shingle
Condition
- Resale
- New construction: No
- Year built: 1983
Utilities & green energy
- Electric: 110 Volts
- Sewer: Public Sewer
- Water: Public
- Utilities for property: Electricity Available, Natural Gas Available, Sewer Available, Water Available
Green energy
- Energy efficient items: None
- Energy generation: None
Community & HOA
Community
- Features: Clubhouse, Homeowners Assoc, Pool, Sidewalks, Street Lights, Tennis Court(s)
- Security: Carbon Monoxide Detector(s)
- Subdivision: Whitfield
HOA
- Has HOA: Yes
- HOA fee: $693 annually
Location
- Region: Marietta
Financial & listing details
- Price per square foot: $236/sqft
- Tax assessed value: $431,920
- Annual tax amount: $4,235
- Date on market: 7/8/2025
- Cumulative days on market: 54 days
- Listing terms: FHA,Conventional,Cash,Other,VA Loan
- Electric utility on property: Yes
- Road surface type: Asphalt
Price history
| Date | Event | Price |
|---|---|---|
| 9/15/2025 | Sold | $549,900$236/sqft |
Source:  FMLS GA #7610156 Report a problem FMLS GA #7610156 Report a problem | ||
| 9/9/2025 | Pending sale | $549,900+0.2%$236/sqft |
Source: FMLS GA #7610156 Report a problem | ||
| 8/5/2025 | Price change | $549,000-0.2%$235/sqft |
Source:  GAMLS #10558136 Report a problem GAMLS #10558136 Report a problem | ||
| 8/5/2025 | Price change | $549,900-0.9%$236/sqft |
Source: FMLS GA #7610156 Report a problem | ||
| 7/26/2025 | Price change | $554,900-1.8%$238/sqft |
Source: GAMLS #10558136 Report a problem | ||
| 7/8/2025 | Listed for sale | $564,900+283%$242/sqft |
Source: GAMLS #10558136 Report a problem | ||
| 4/29/2011 | Sold | $147,500$63/sqft |
Source: Public Record Report a problem | ||
| 3/22/2010 | Sold | $147,500-22.3%$63/sqft |
Source: Public Record Report a problem | ||
| 12/5/2009 | Listing removed | $189,900$81/sqft |
Source: PRUDENTIAL GEORGIA REALTY #3951861 Report a problem | ||
| 10/17/2009 | Price change | $189,900-5%$81/sqft |
Source: PRUDENTIAL GEORGIA REALTY #3951861 Report a problem | ||
| 9/12/2009 | Price change | $199,900-9.1%$86/sqft |
Source: PRUDENTIAL GEORGIA REALTY #3951861 Report a problem | ||
| 9/1/2009 | Listed for sale | $220,000+74.1%$94/sqft |
Source: PRUDENTIAL GEORGIA REALTY #3951861 Report a problem | ||
| 3/3/1994 | Sold | $126,400$54/sqft |
Source: Public Record Report a problem | ||
Public tax history
| Year | Property taxes | Tax assessment |
|---|---|---|
| 2024 | $4,235 +32.1% | $172,768 +14.9% |
| 2023 | $3,205 -15.1% | $150,328 |
| 2022 | $3,776 +12.2% | $150,328 +14.3% |
| 2021 | $3,365 | $131,552 |
| 2020 | $3,365 | $131,552 |
| 2019 | $3,365 | $131,552 |
| 2018 | $3,365 | $131,552 +16.8% |
| 2017 | $3,365 +18.9% | $112,608 |
| 2016 | $2,829 +34.5% | $112,608 +40.4% |
| 2015 | $2,103 -0.8% | $80,232 |
| 2014 | $2,121 -0.8% | $80,232 |
| 2013 | $2,139 -0.8% | $80,232 |
| 2012 | $2,157 +42% | $80,232 +36% |
| 2011 | $1,519 -27.9% | $59,000 -34.2% |
| 2010 | $2,106 | $89,712 |
| 2009 | $2,106 +7.1% | $89,712 |
| 2006 | $1,966 -0.4% | $89,712 |
| 2005 | $1,974 +16.6% | $89,712 +15.7% |
| 2004 | $1,694 | $77,520 |
| 2003 | $1,694 -0.1% | $77,520 |
| 2002 | $1,695 +6.2% | $77,520 +11.8% |
| 2001 | $1,597 +17.9% | $69,356 +19.3% |
| 2000 | $1,354 | $58,118 |
Find assessor info on the county website
Neighborhood: 30062
Nearby homes
- $537,3004 bd2 ba2.7k sqft3268 Winterberry Cir, Marietta, GA 30062Off Market
- $565,6004 bd4 ba2.8k sqft3258 Winterberry Cir, Marietta, GA 30062Off Market
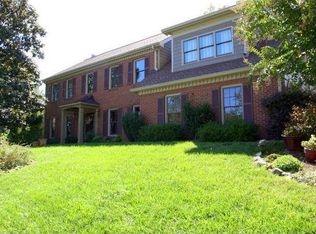
- $550,4004 bd3 ba2.7k sqft3272 Winterberry Cir, Marietta, GA 30062Off Market
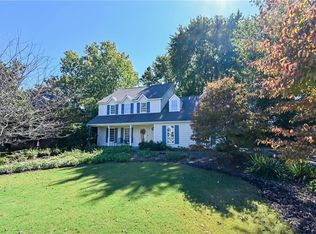
- $572,0004 bd2 ba2.8k sqft3250 Winterberry Cir, Marietta, GA 30062Off Market
- $100-- bd-- ba-- sqft3255 Winterberry Cir, Marietta, GA 30062Off Market
- $559,7004 bd2 ba2.7k sqft3278 Winterberry Cir, Marietta, GA 30062Off Market
- $468,700-- bd-- ba-- sqft3225 Shallowford Rd, Marietta, GA 30062Off Market
- $---- bd-- ba-- sqft3225 Shallowford Rd SUITE 500, Marietta, GA 30062Off Market
Nearby schools
GreatSchools rating
- 7/10Rocky Mount Elementary SchoolGrades: PK-5Distance: 1.4 mi
- 8/10Simpson Middle SchoolGrades: 6-8Distance: 1.2 mi
- 10/10Lassiter High SchoolGrades: 9-12Distance: 1 mi
Schools provided by the listing agent
- Elementary: Rocky Mount
- Middle: Simpson
- High: Lassiter
Source: FMLS GA. This data may not be complete. We recommend contacting the local school district to confirm school assignments for this home.
Get a cash offer in 3 minutes
Find out how much your home could sell for in as little as 3 minutes with a no-obligation cash offer.
Estimated market value
$548,900
Get a cash offer in 3 minutes
Find out how much your home could sell for in as little as 3 minutes with a no-obligation cash offer.
Estimated market value
$548,900
- Georgia
- Cobb County
- Marietta
- 30062
- 3262 Winterberry Cir
Nearby cities
Nearby neighborhoods
Nearby zip codes
Other Marietta Topics
