Skip main navigation
Sold for $325,000
  • $325,000

    32620 Coach Dr, Chesterfield, MI 48047

    3beds
    2,084sqft
    Single Family Residence
    Built in 1971
    9,583.2 Square Feet Lot
    $326,300 Zestimate®
    $156/sqft
    $2,348 Estimated rent

    Home value

    $326,300

    $310,000 - $343,000

    $2,348/mo

    Zestimate® history
    Loading
    Loading...

    Owner options

    List your home for rent

    $2,348/mo

    Rent Zestimate®

    Find your next renter with Zillow Rental Manager. Plus, with online applications, you can quickly screen prospective tenants – for free.

    Learn more

    $2,348/mo

    Rent Zestimate®

    Refinance and save

    $2,104/mo

    Est. payment

    Refinancing to a lower rate could help reduce your monthly payments and save thousands over the life of the loan.

    See today's rates

    $2,104/mo

    Est. payment

    Explore your selling options

    Work with a Zillow partner agent

    Leverage their expertise and Zillow's premium Showcase listings to get your home seen by more buyers.

    Get started

    List with your own agent

    Get your home in front of millions of buyers by listing it on Zillow.

    Learn how to do it

    Sell it yourself

    Take full control of how buyers see your home on Zillow by listing For Sale by Owner (FSBO).

    List your home

    What's special

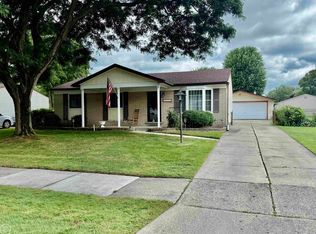
    MULTI OFFERS IN... OFFER DEADLINE 5/17/26 6:00 pm. Stunning open concept ranch home in the heart of Chesterfield is truly move-in ready! Completely renovated from top to bottom! Featuring a brand new roof, all new windows, and a beautifully updated kitchen with quartz countertops, a center island, all new cabinetry, modern fixtures, and brand new stainless steel appliances, every detail has been thoughtfully designed. Luxury vinyl plank flooring flows throughout the living room, kitchen, and finished basement, adding both style and durability. The renovated full bath showcases beautiful tile work and exceptional attention to detail, creating a stylish and modern space. Fresh finishes throughout include new interior doors, casings, and baseboards that give the home a clean, updated feel. The fully finished basement offers additional living and entertaining space along with a convenient half bath. Situated on a larger lot at the end of a quiet cul-de-sac, this property offers added privacy and outdoor space to enjoy. Conveniently located near shopping, dining, freeway access, and just minutes from the lake. This home offers the perfect combination of style, comfort, and location.

    Zillow last checked:

    Listing updated:

    Listed by:

    Amy Gay-Allen 586-876-9115,

    RE/MAX First

    Bought with:

    Nicole Phillips, 6501425115

    Real Estate One

    Source: MiRealSource,MLS#: 50207545MLS LogoOriginating MLS: MiRealSource

    Facts & features

    Interior

    Bedrooms & bathrooms
    • Bedrooms: 3
    • Bathrooms: 2
    • Full bathrooms: 1
    • 1/2 bathrooms: 1
    Bedroom 1
    • Features: Carpet
    • Level: Entry
    • Area: 143
    • Dimensions: 13 x 11
    Bedroom 2
    • Features: Carpet
    • Level: Entry
    • Area: 110
    • Dimensions: 11 x 10
    Bedroom 3
    • Features: Carpet
    • Level: Entry
    • Area: 110
    • Dimensions: 11 x 10
    Bathroom 1
    • Features: Ceramic
    • Level: Entry
    • Area: 55
    • Dimensions: 11 x 5
    Kitchen
    • Features: Vinyl
    • Level: Entry
    • Area: 231
    • Dimensions: 21 x 11
    Living room
    • Features: Vinyl
    • Level: Entry
    • Area: 252
    • Dimensions: 18 x 14
    Heating
    • Forced Air, Natural Gas
    Cooling
    • Central Air
    Appliances
    • Included: Dishwasher, Microwave, Range/Oven, Refrigerator
    Features
    • Sump Pump, Eat-in Kitchen
    • Flooring: Vinyl, Carpet, Ceramic Tile
    • Basement: Finished,Full,Concrete
    • Has fireplace: No
    Interior area
    • Total structure area: 2,184
    • Total interior livable area: 2,084 sqft
    • Finished area above ground: 1,092
    • Finished area below ground: 992

    Property

    Parking
    • Total spaces: 2.5
    • Parking features: Detached, Electric in Garage, Garage Door Opener
    • Garage spaces: 2.5
    Features
    • Levels: One
    • Stories: 1
    • Patio & porch: Porch
    • Fencing: Fenced
    • Frontage type: Road
    • Frontage length: 61
    Lot
    • Size: 9,583 sqft
    • Dimensions: 61 x 120 x 100 x 111
    Details
    • Parcel number: 150922228003
    • Zoning description: Residential
    • Special conditions: Private

    Construction

    Type & style
    • Home type: SingleFamily
    • Architectural style: Ranch
    • Property subtype: Single Family Residence
    Materials
    • Brick
    • Foundation: Basement, Concrete Perimeter
    Condition
    • Year built: 1971

    Utilities & green energy

    • Sewer: Public Sanitary
    • Water: Public
    • Utilities for property: Cable/Internet Avail.

    Community & neighborhood

    Location
    • Region: Chesterfield
    • Subdivision: Homewood Gardens Sub

    Other

    Other facts
    • Listing agreement: Exclusive Right To Sell
    • Listing terms: Cash,Conventional,FHA,VA Loan
    • Road surface type: Paved

    Price history

    DateEventPrice
    6/8/2026Sold$325,000+8.4%$156/sqft
    Source: MiRealSource #50207545 Report a problem
    5/18/2026Pending sale$299,900$144/sqft
    Source: MiRealSource #50207545 Report a problem
    5/15/2026Listed for sale$299,900+71.4%$144/sqft
    Source: MiRealSource #50207545 Report a problem
    2/20/2026Sold$175,000+133.3%$84/sqft
    Source: Public Record Report a problem
    9/27/2011Sold$75,000-15.6%$36/sqft
    Source: MiRealSource #31066613 Report a problem
    7/31/2011Listed for sale$88,900-37.8%$43/sqft
    Source: RALPH ROBERTS REALTY LLC #211079800 Report a problem
    3/22/2011Sold$143,033+59.1%$69/sqft
    Source: Public Record Report a problem
    2/22/2011Listed for sale$89,900$43/sqft
    Source: RALPH ROBERTS REALTY LLC #211018736 Report a problem

    Public tax history

    YearProperty taxesTax assessment
    2025$2,260 +4.8%$103,400 +2.4%
    2024$2,156 +9%$101,000 +10%
    2023$1,977 +2.9%$91,800 +11.8%
    2022$1,922 $82,100 +4.3%
    2021-- $78,700 +9.3%
    2020-- $72,000 +7.1%
    2019-- $67,200 +1.5%
    2018$1,707 +115.4%$66,200 +6%
    2017$792 $62,450
    2016$792 $62,450 +6.6%
    2015$792 $58,600 +15.2%
    2014-- $50,850
    2012-- --
    2009-- --
    2001$1,575 +3.3%$48,008 +3.2%
    2000$1,524 $46,520

    Find assessor info on the county website

    Neighborhood: 48047

    Nearby schools

    GreatSchools rating
    Schools provided by the listing agent
    • District: Anchor Bay School District

    Source: MiRealSource. This data may not be complete. We recommend contacting the local school district to confirm school assignments for this home.

    Get a cash offer in 3 minutes
    Find out how much your home could sell for in as little as 3 minutes with a no-obligation cash offer.
    Estimated market value
    $326,300
    Get a cash offer in 3 minutes
    Find out how much your home could sell for in as little as 3 minutes with a no-obligation cash offer.
    Estimated market value
    $326,300