Skip main navigation
Sold for $820,000
  • $820,000

    32623 Bella Via Ct, Ocean View, DE 19970

    4beds
    3,000sqft
    Single Family Residence
    Built in 2018
    0.26 Acres Lot
    $811,600 Zestimate®
    $273/sqft
    $3,163 Estimated rent

    Home value

    $811,600

    $763,000 - $860,000

    $3,163/mo

    Zestimate® history
    Loading
    Loading...

    Owner options

    List your home for rent

    $3,163/mo

    Rent Zestimate®

    Find your next renter with Zillow Rental Manager. Plus, with online applications, you can quickly screen prospective tenants – for free.

    Learn more

    $3,163/mo

    Rent Zestimate®

    Refinance and save

    $5,973/mo

    Est. payment

    Refinancing to a lower rate could help reduce your monthly payments and save thousands over the life of the loan.

    See today's rates

    $5,973/mo

    Est. payment

    Explore your selling options

    Work with a Zillow partner agent

    Leverage their expertise and Zillow's premium Showcase listings to get your home seen by more buyers.

    Get started

    List with your own agent

    Get your home in front of millions of buyers by listing it on Zillow.

    Learn how to do it

    Sell it yourself

    Take full control of how buyers see your home on Zillow by listing For Sale by Owner (FSBO).

    List your home

    What's special

    Personal office areaOutdoor showerArborvitae treesPrimary bedroom suiteHardwood floorsOrnamental pondPlantation shutters
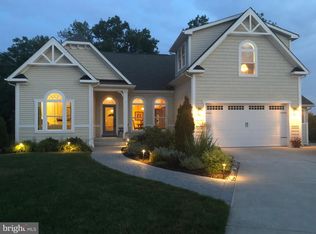
    Enjoy resort-style living in the Reserves, a gated community, in Ocean View, Delaware. The Reserves is located just 2 short miles from beautiful downtown Bethany Beach. As you enter this gorgeous four bedroom, three bath NV home, you will quickly notice the unique archway that leads to the open floor plan. This home features 10-foot ceilings, which makes a bold statement in both the kitchen and great room areas. Walking towards the archway on the hardwood floors, on the right, there is a bright personal office area with a tray ceiling. Looking across the foyer from the office there are two guest bedrooms with a shared guest full bathroom. The gourmet kitchen is ahead through the archway, showing off its granite countertops, backsplash, and stunning cabinetry that flank the stainless-steel appliances. Enjoy cooking on the 5-burner gas range with an oven below, another separate wall oven, and the convection microwave. The walk-in pantry, large granite center island with seating for four, and additional cabinetry completes this gourmet kitchen. The extended kitchen cabinetry flows into the dining room area to include a built-in cabinet refrigerator with glass cabinets above to add to the perfect feel. Further along just off the kitchen/dining area is the sunny breakfast room, with a vaulted ceiling, perfect for relaxing and enjoying your morning coffee. Tucked behind the dining area is the primary bedroom suite with a tray ceiling, the primary bath with dual sinks, and a luxurious roman shower. Across from the primary bedroom is the laundry room which connects to the 2-car garage. The second-floor area is private with a fourth bedroom and full-bath and an open area for lounging and relaxing. This loft/media area can be used for movie watching, card table, billiards, hobbies, arts and craft area, etc. Your family and guests will love using this as their own retreat area while visiting. Additionally, the windows in the great room, the morning room, and the primary bedroom have plantation shutters. On the side of the home there is an outdoor shower and two customed built trash enclosures. You will love relaxing on your front porch overlooking the ornamental pond while listening to the sounds of the beautiful fountain. Entertain on your three-season back porch, looking out towards the arborvitae trees that provide privacy. The position of the home of this unique large lot adds additional privacy.

    Zillow last checked:

    Listing updated:

    Listed by:

    JoAnn G Pappalardo 202-550-9777,

    Coldwell Banker Realty

    Bought with:

    Stephanie DePaolantonio, RS0025246

    Coldwell Banker Realty

    Source: Bright MLS,MLS#: DESU2095360MLS Logo

    Facts & features

    Interior

    Bedrooms & bathrooms
    • Bedrooms: 4
    • Bathrooms: 3
    • Full bathrooms: 3
    • Main level bathrooms: 2
    • Main level bedrooms: 3
    Basement
    • Area: 0
    Heating
    • Forced Air, Propane
    Cooling
    • Central Air, Electric
    Appliances
    • Included: Microwave, Dishwasher, Disposal, Tankless Water Heater, Stainless Steel Appliance(s), Oven, Double Oven, Range Hood, Energy Efficient Appliances, Exhaust Fan, Self Cleaning Oven, Oven/Range - Gas, Dryer, Refrigerator, Extra Refrigerator/Freezer, Water Heater
    • Laundry: Main Level, Dryer In Unit, Washer In Unit
    Features
    • Attic, Breakfast Area, Ceiling Fan(s), Chair Railings, Crown Molding, Dining Area, Entry Level Bedroom, Family Room Off Kitchen, Open Floorplan, Kitchen - Gourmet, Kitchen Island, Kitchen - Table Space, Pantry, Primary Bath(s), Recessed Lighting, Bathroom - Stall Shower, Upgraded Countertops, Walk-In Closet(s), 9'+ Ceilings, Dry Wall, Tray Ceiling(s)
    • Flooring: Hardwood, Carpet, Wood
    • Doors: French Doors, Six Panel
    • Windows: Screens, Energy Efficient, Window Treatments
    • Has basement: No
    • Number of fireplaces: 1
    • Fireplace features: Gas/Propane, Mantel(s)
    Interior area
    • Total structure area: 3,000
    • Total interior livable area: 3,000 sqft
    • Finished area above ground: 3,000
    • Finished area below ground: 0

    Property

    Parking
    • Total spaces: 6
    • Parking features: Garage Faces Front, Garage Door Opener, Inside Entrance, Concrete, Attached, Driveway
    • Attached garage spaces: 2
    • Uncovered spaces: 4
    • Details: Garage Sqft: 440
    Accessibility
    • Accessibility features: 2+ Access Exits, Accessible Doors, Accessible Hallway(s), Accessible Entrance, Doors - Lever Handle(s), Low Pile Carpeting
    Features
    • Levels: Two
    • Stories: 2
    • Patio & porch: Enclosed, Porch
    • Exterior features: Bump-outs, Flood Lights, Outdoor Shower, Street Lights, Underground Lawn Sprinkler, Other, Lighting
    • Pool features: Community
    • Fencing: Back Yard,Vinyl
    • Has view: Yes
    • View description: Pond
    • Has water view: Yes
    • Water view: Pond
    Lot
    • Size: 0.26 Acres
    • Dimensions: 61.00 x 118.00
    • Features: Cul-De-Sac, Front Yard, Landscaped, Level, Rear Yard
    Details
    • Additional structures: Above Grade, Below Grade
    • Parcel number: 13412.002295.00
    • Zoning: RS
    • Special conditions: Standard

    Construction

    Type & style
    • Home type: SingleFamily
    • Architectural style: Coastal,Contemporary
    • Property subtype: Single Family Residence
    Materials
    • Frame, Vinyl Siding
    • Foundation: Concrete Perimeter, Crawl Space
    • Roof: Architectural Shingle,Pitched
    Condition
    • Excellent
    • New construction: No
    • Year built: 2018
    Details
    • Builder model: Ocean Breeze
    • Builder name: NV Homes

    Utilities & green energy

    • Electric: 200+ Amp Service
    • Sewer: Public Sewer
    • Water: Public
    • Utilities for property: Underground Utilities, Propane - Community, Cable

    Community & neighborhood

    Security
    • Security features: Main Entrance Lock, Fire Sprinkler System
    Community
    • Community features: Pool
    Location
    • Region: Ocean View
    • Subdivision: Reserves

    HOA & financial

    HOA
    • Has HOA: Yes
    • HOA fee: $1,288 semi-annually
    • Amenities included: Clubhouse, Common Grounds, Pool, Fitness Center, Billiard Room, Game Room, Gated, Party Room
    • Services included: Maintenance Grounds, Snow Removal, Management, Common Area Maintenance, Lawn Care Front, Lawn Care Rear, Lawn Care Side, Pool(s), Reserve Funds, Road Maintenance

    Other

    Other facts
    • Listing agreement: Exclusive Right To Sell
    • Listing terms: Cash,Conventional
    • Ownership: Fee Simple
    • Road surface type: Black Top

    Price history

    DateEventPrice
    10/23/2025Sold$820,000-1.1%$273/sqft
    Source: Bright MLS #DESU2095360 Report a problem
    9/28/2025Pending sale$829,000$276/sqft
    Source: Bright MLS #DESU2095360 Report a problem
    8/29/2025Listed for sale$829,000+3.6%$276/sqft
    Source: Bright MLS #DESU2095360 Report a problem
    6/4/2024Listing removed--
    Source: Bright MLS #DESU2056606 Report a problem
    3/22/2024Listed for sale$799,999+52.4%$267/sqft
    Source: Bright MLS #DESU2056606 Report a problem
    12/18/2020Sold$525,000$175/sqft
    Source: Public Record Report a problem
    10/20/2020Pending sale$525,000$175/sqft
    Source: Keller Williams Realty #DESU166154 Report a problem
    10/12/2020Listed for sale$525,000$175/sqft
    Source: Keller Williams Realty #DESU166154 Report a problem
    9/29/2020Pending sale$525,000$175/sqft
    Source: Keller Williams Realty #DESU166154 Report a problem
    9/28/2020Listed for sale$525,000$175/sqft
    Source: Keller Williams Realty #DESU166154 Report a problem
    9/13/2020Pending sale$525,000$175/sqft
    Source: Keller Williams Realty #DESU166154 Report a problem
    9/6/2020Price change$525,000-4.4%$175/sqft
    Source: Keller Williams Realty #DESU166154 Report a problem
    8/5/2020Listed for sale$549,000+18.4%$183/sqft
    Source: Keller Williams Realty #DESU166154 Report a problem
    5/22/2018Sold$463,680+325.4%$155/sqft
    Source: Public Record Report a problem
    2/5/2018Sold$109,000-72.1%$36/sqft
    Source: Public Record Report a problem
    3/1/2017Listing removed$389,990$130/sqft
    Source: 1ST CHOICE PROPERTIES LLC #717166 Report a problem
    2/13/2017Listed for sale$389,990$130/sqft
    Source: 1ST CHOICE PROPERTIES LLC #717166 Report a problem

    Public tax history

    YearProperty taxesTax assessment
    2025$1,382 -17.3%$323,100 +700.7%
    2024$1,670 +0.1%$40,350
    2023$1,668 +1.6%$40,350
    2022$1,641 +3.1%$40,350
    2021$1,592 +4.8%$40,350
    2020$1,519 $40,350 +525.6%
    2019$1,519 -3%$6,450 -84%
    2018$1,565 -0.9%$40,350 +525.6%
    2017$1,580 +425.9%$6,450
    2016$300 +8.1%$6,450
    2015$278 +1.2%$6,450
    2014$275 -0.9%$6,450
    2013$277 +2.5%$6,450
    2012$270 +0.8%$6,450
    2011$268 $6,450
    2010$268 +0.3%$6,450
    2009$267 $6,450
    2008-- --
    2007-- --
    2006-- --

    Find assessor info on the county website

    Neighborhood: 19970

    Nearby schools

    GreatSchools rating
    Schools provided by the listing agent
    • Elementary: Lord Baltimore
    • High: Sussex Central
    • District: Indian River

    Source: Bright MLS. This data may not be complete. We recommend contacting the local school district to confirm school assignments for this home.

    Get pre-qualified for a loan
    At Zillow Home Loans, we can pre-qualify you in as little as 5 minutes with no impact to your credit score.

    An equal housing lender. NMLS #10287.

    Sell for more on Zillow
    Get a Zillow Showcase℠ listing at no additional cost and you could sell for .
    $811,600
    2% more
    +$16,232
    With Zillow Showcase(estimated)
    $827,832