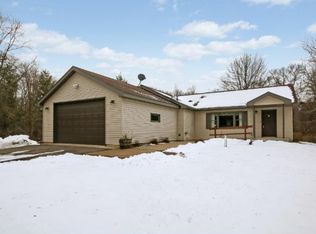
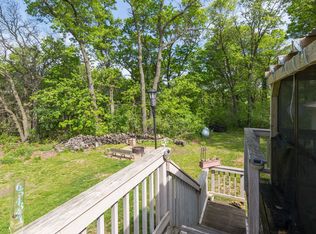
Welcome home to Goldenrod Street! You'll love the privacy you'll find here on this wooded 2 acre corner lot with a 36x48 heated pole building! Walking around the property you'll find flowering apple trees, a fenced garden, a handy 12x12 storage shed and many beautiful mature trees. Original owners have meticulously cared for this home and property! As you walk into the oversized entryway you'll start to notice the special touches this home holds- you'll see custom hardwood floors that include White Oak & Australian Cypress, expertly installed/finished and maintained. In the lower level you'll find custom tongue and groove woodwork to give you that rustic feeling while you cozy up by the wood stove. From here you can walk out to the patio to relax in the privacy of the back yard and watch the wildlife that also love to call this place home. This is a very quiet, established neighborhood of neighbors that look out for one another. Call to set up your private showing today!
Closed
Zestimate®
$452,000
32623 Goldenrod St NW, Cambridge, MN 55008
3beds
1,716sqft
Single Family
Built in 1989
1.95 Acres Lot
$452,000 Zestimate®
$263/sqft
$2,139 Estimated rent
Home value
$452,000
$425,000 - $484,000
$2,139/mo
Zestimate® history
Owner options
List your home for rent
$2,139/mo
Rent Zestimate®
Find your next renter with Zillow Rental Manager. Plus, with online applications, you can quickly screen prospective tenants – for free.
$2,139/mo
Rent Zestimate®
Refinance and save
$2,880/mo
Est. payment
Refinancing to a lower rate could help reduce your monthly payments and save thousands over the life of the loan.
$2,880/mo
Est. payment
Explore your selling options
Work with a Zillow partner agent
Leverage their expertise and Zillow's premium Showcase listings to get your home seen by more buyers.
Get startedList with your own agent
Get your home in front of millions of buyers by listing it on Zillow.
Learn how to do itSell it yourself
Take full control of how buyers see your home on Zillow by listing For Sale by Owner (FSBO).
List your homeWhat's special
Zillow last checked:
Listing updated:
Listed by:
Janel C. Orth 612-325-5291,
Coldwell Banker Realty
Bought with:
Success Home Team
Keller Williams Select Realty
Source: NorthstarMLS as distributed by MLS GRID,MLS#: 7080069
Facts & features
Interior
Bedrooms & bathrooms
- Bedrooms: 3
- Bathrooms: 2
- Full bathrooms: 2
Bedroom
- Level: Upper
- Area: 154 Square Feet
- Dimensions: 11x14
Bedroom 2
- Level: Upper
- Area: 144 Square Feet
- Dimensions: 12x12
Bedroom 3
- Level: Lower
- Area: 108 Square Feet
- Dimensions: 9x12
Dining room
- Level: Upper
- Area: 90 Square Feet
- Dimensions: 9x10
Family room
- Level: Lower
- Area: 325 Square Feet
- Dimensions: 13x25
Foyer
- Level: Main
- Area: 126 Square Feet
- Dimensions: 7x18
Kitchen
- Level: Upper
- Area: 120 Square Feet
- Dimensions: 10x12
Laundry
- Level: Lower
- Area: 99 Square Feet
- Dimensions: 9x11
Living room
- Level: Upper
- Area: 260 Square Feet
- Dimensions: 13x20
Workshop
- Area: 1728 Square Feet
- Dimensions: 36x48
Heating
- Forced Air, Wood Stove
Cooling
- Central Air
Appliances
- Included: Dishwasher, Dryer, Gas Water Heater, Range, Refrigerator, Washer, Water Softener Owned
- Laundry: Electric Dryer Hookup, Lower Level, Laundry Room, Sink, Washer Hookup
Features
- Basement: Block,Daylight,Egress Window(s),Finished,Full,Walk-Out Access
- Has fireplace: No
Interior area
- Total structure area: 1,815
- Total interior livable area: 1,716 sqft
- Finished area above ground: 944
- Finished area below ground: 772
Property
Parking
- Total spaces: 6
- Parking features: Attached, Detached Garage, Asphalt, Concrete, Electric, Floor Drain, Garage, Garage Door Opener, Heated Garage, Insulated Garage, Storage
- Attached garage spaces: 6
- Has uncovered spaces: Yes
Accessibility
- Accessibility features: None
Features
- Levels: Multi/Split
- Patio & porch: Deck, Patio
- Fencing: None
Lot
- Size: 1.95 Acres
- Dimensions: 316 x 282 x 290 x 260
- Features: Corner Lot, Tree Coverage - Heavy
Details
- Additional structures: Garage(s), Pole Building, Storage Shed
- Foundation area: 1484
- Parcel number: 100410060
- Zoning description: Residential-Single Family
- Other equipment: Fuel Tank - Rented
Construction
Type & style
- Home type: SingleFamily
- Property subtype: Single Family
Materials
- Block, Frame, Stone
- Foundation: Wood
- Roof: Age 8 Years or Less,Asphalt
Condition
- New construction: No
- Year built: 1989
Utilities & green energy
- Electric: Circuit Breakers, 200+ Amp Service, Power Company: Connexus Energy
- Gas: Propane, Wood
- Sewer: Tank with Drainage Field
- Water: Drilled, Private, Well
- Utilities for property: Underground Utilities
Community & HOA
Community
- Subdivision: Westbriar 2nd Add Springvale Township
HOA
- Has HOA: No
Location
- Region: Cambridge
Financial & listing details
- Price per square foot: $263/sqft
- Tax assessed value: $366,300
- Annual tax amount: $3,392
- Date on market: 5/24/2026
- Cumulative days on market: 4 days
Price history
| Date | Event | Price |
|---|---|---|
| 7/13/2026 | Sold | $452,000+2.3%$263/sqft |
Source:  NorthstarMLS as distributed by MLS GRID #7080069 Report a problem NorthstarMLS as distributed by MLS GRID #7080069 Report a problem | ||
| 6/1/2026 | Pending sale | $442,000$258/sqft |
Source: NorthstarMLS as distributed by MLS GRID #7080069 Report a problem | ||
| 5/28/2026 | Listed for sale | $442,000$258/sqft |
Source: NorthstarMLS as distributed by MLS GRID #7080069 Report a problem | ||
Public tax history
| Year | Property taxes | Tax assessment |
|---|---|---|
| 2025 | $3,392 -2.5% | $348,000 +1.3% |
| 2024 | $3,480 -3.5% | $343,700 |
| 2023 | $3,608 +6.5% | $343,700 +1% |
| 2022 | $3,388 +12.6% | $340,400 |
| 2021 | $3,008 | -- |
| 2020 | -- | -- |
| 2019 | $2,874 | $225,900 +21.2% |
| 2018 | $2,874 +10.3% | $186,400 |
| 2016 | $2,606 +3.3% | -- |
| 2015 | $2,522 | -- |
| 2014 | $2,522 +5.3% | -- |
| 2013 | $2,396 | -- |
| 2012 | -- | -- |
| 2011 | -- | -- |
| 2009 | $1,650 -9.9% | $199,800 -0.2% |
| 2008 | $1,831 | $200,300 |
Find assessor info on the county website
Neighborhood: 55008
Nearby homes
- $381,5004 bd2 ba1.8k sqft280 326th Ln NW, Cambridge, MN 55008Off Market
- $362,1003 bd2 ba1.6k sqft32575 Goldenrod St NW, Cambridge, MN 55008Off Market

- $396,7003 bd2 ba1.9k sqft32622 Goldenrod St NW, Cambridge, MN 55008Off Market
- $365,6003 bd1 ba1k sqft325 326th Ln NW, Cambridge, MN 55008Off Market
- $419,2004 bd2 ba1.3k sqft32574 Evergreen St NW, Cambridge, MN 55008Off Market
- $381,4003 bd3 ba2.2k sqft32574 Goldenrod St NW, Cambridge, MN 55008Off Market
- $568,6004 bd3 ba2.7k sqft375 326th Ln NW, Cambridge, MN 55008Off Market
- $346,9002 bd1 ba1.1k sqft275 326th Ln NW, Cambridge, MN 55008Off Market
Nearby schools
GreatSchools rating
- NACambridge Primary SchoolGrades: PK-2Distance: 2.3 mi
- 7/10Cambridge Middle SchoolGrades: 6-8Distance: 3.5 mi
- 6/10Cambridge-Isanti High SchoolGrades: 9-12Distance: 2.6 mi
Get a cash offer in 3 minutes
Find out how much your home could sell for in as little as 3 minutes with a no-obligation cash offer.
Estimated market value
$452,000
Get a cash offer in 3 minutes
Find out how much your home could sell for in as little as 3 minutes with a no-obligation cash offer.
Estimated market value
$452,000
- Minnesota
- Isanti County
- Cambridge
- 55008
- 32623 Goldenrod St NW
Nearby cities
Nearby zip codes
Other Cambridge Topics
