This charming ranch that's move-in ready & packed with features is perfectly located just south of Maple Lane Golf Course and minutes from the General Motors Tech Center, Warren Recreation Center, and an abundance of shopping and dining options, this beautifully maintained 3-bedroom, 2.5-bath ranch offers comfort, convenience, and space for every lifestyle. Step inside to find a spacious and light-filled step-down living room with a large picture window that pours in natural light and connects seamlessly to the dining area and ideal for family dinners or entertaining guests. The updated kitchen features granite countertops, stainless steel appliances, a peninsula island for extra prep space, and a cozy breakfast nook for everyday meals. The inviting family room is the perfect spot to unwind, with a warm fireplace and open sightlines to the kitchen—ideal for movie nights or casual get-togethers. Just off the kitchen, you’ll find a first-floor laundry room that doubles as a functional mudroom, conveniently located between the garage and basement entry. The private owner’s suite includes its own attached full bath, creating a peaceful retreat. Two additional generously sized bedrooms share a second full bathroom, offering flexibility for family or guests. The finished basement expands your living space and includes a bar area for entertaining, a large recreation/media room, and a flex space perfect for a home gym or game nights. A separate storage/mechanical room keeps everything organized and tucked away. Other highlights include an attached 2-car garage, a covered front porch for year-round use or to keep those delivered packages dry, plus a newer back patio and privacy fence for entertaining friends & family that's accented with mature trees providing natural shade and seclusion. With its prime location, thoughtful layout, and fantastic amenities, this home won’t last long. NEW ROOF APRIL 2025. Schedule your showing today and make this ranch your new retreat now!
Sold for $351,000
$351,000
32625 Northampton Dr, Warren, MI 48093
3beds
3,280sqft
Single Family Residence
Built in 1966
10,454 Square Feet Lot
$362,500 Zestimate®
$107/sqft
$2,472 Estimated rent
Home value
$362,500
$337,000 - $392,000
$2,472/mo
Zestimate® history
Owner options
List your home for rent
$2,472/mo
Rent Zestimate®
Find your next renter with Zillow Rental Manager. Plus, with online applications, you can quickly screen prospective tenants – for free.
$2,472/mo
Rent Zestimate®
Refinance and save
$2,294/mo
Est. payment
Refinancing to a lower rate could help reduce your monthly payments and save thousands over the life of the loan.
$2,294/mo
Est. payment
Explore your selling options
Work with a Zillow partner agent
Leverage their expertise and Zillow's premium Showcase listings to get your home seen by more buyers.
Get startedList with your own agent
Get your home in front of millions of buyers by listing it on Zillow.
Learn how to do itSell it yourself
Take full control of how buyers see your home on Zillow by listing For Sale by Owner (FSBO).
List your homeWhat's special
Warm fireplaceFinished basementFlex spacePrivacy fenceGame nightsHome gymNewer back patio
Zillow last checked:
Listing updated:
Listed by:
David Petrouleas 586-932-4415,
EXP Realty Shelby Twp
Bought with:
Rachela Lack, 6501345185
Berkshire Hathaway HomeServices Kee Realty SCS
Source: Realcomp II,MLS#: 20251005260
Facts & features
Interior
Bedrooms & bathrooms
- Bedrooms: 3
- Bathrooms: 3
- Full bathrooms: 2
- 1/2 bathrooms: 1
Primary bedroom
- Level: Entry
- Area: 187
- Dimensions: 17 X 11
Bedroom
- Level: Entry
- Area: 120
- Dimensions: 12 X 10
Bedroom
- Level: Entry
- Area: 130
- Dimensions: 13 X 10
Primary bathroom
- Level: Entry
- Area: 40
- Dimensions: 4 X 10
Other
- Level: Entry
- Area: 72
- Dimensions: 6 X 12
Other
- Level: Entry
- Area: 20
- Dimensions: 5 X 4
Other
- Level: Entry
- Area: 81
- Dimensions: 9 X 9
Dining room
- Level: Entry
- Area: 121
- Dimensions: 11 X 11
Family room
- Level: Entry
- Area: 234
- Dimensions: 18 X 13
Kitchen
- Level: Entry
- Area: 99
- Dimensions: 11 X 9
Laundry
- Level: Entry
- Area: 56
- Dimensions: 7 X 8
Living room
- Level: Entry
- Area: 216
- Dimensions: 18 X 12
Heating
- Forced Air, Natural Gas
Cooling
- Central Air
Appliances
- Included: Dishwasher, Disposal, Free Standing Gas Oven, Free Standing Gas Range, Free Standing Refrigerator, Microwave
- Laundry: Laundry Room
Features
- Programmable Thermostat
- Basement: Full,Partially Finished
- Has fireplace: Yes
- Fireplace features: Basement, Family Room
Interior area
- Total interior livable area: 3,280 sqft
- Finished area above ground: 1,780
- Finished area below ground: 1,500
Property
Parking
- Total spaces: 2
- Parking features: Two Car Garage, Attached, Driveway
- Attached garage spaces: 2
Features
- Levels: One
- Stories: 1
- Entry location: GroundLevel
- Patio & porch: Covered, Patio, Porch
- Pool features: None
- Fencing: Back Yard,Fenced
Lot
- Size: 10,454 Square Feet
- Dimensions: 96 x 107
- Features: Near Golf Course, Sprinklers
Details
- Parcel number: 1302126009
- Special conditions: Short Sale No,Standard
Construction
Type & style
- Home type: SingleFamily
- Architectural style: Ranch
- Property subtype: Single Family Residence
Materials
- Brick
- Foundation: Basement, Poured
- Roof: Asphalt
Condition
- Quick Delivery Home
- New construction: Yes
- Year built: 1966
Utilities & green energy
- Sewer: Public Sewer
- Water: Public
- Utilities for property: Cable Available
Community & HOA
Community
- Features: Sidewalks
- Subdivision: BARCLAY SQUARE SUB
HOA
- Has HOA: No
Location
- Region: Warren
Financial & listing details
- Price per square foot: $107/sqft
- Tax assessed value: $146,680
- Annual tax amount: $6,214
- Date on market: 6/7/2025
- Cumulative days on market: 5 days
- Listing agreement: Exclusive Right To Sell
- Listing terms: Cash,Conventional,FHA,Va Loan
Price history
| Date | Event | Price |
|---|---|---|
| 7/8/2025 | Sold | $351,000+10%$107/sqft |
Source:  Realcomp II #20251005260 Report a problem Realcomp II #20251005260 Report a problem | ||
| 6/8/2025 | Listed for sale | $319,000+38.7%$97/sqft |
Source: Realcomp II #20251005260 Report a problem | ||
| 11/1/2018 | Sold | $230,000-1.2%$70/sqft |
Source:  MiRealSource #31357496 Report a problem MiRealSource #31357496 Report a problem | ||
| 9/29/2018 | Pending sale | $232,900$71/sqft |
Source: Real Living Kee Realty #31357496 Report a problem | ||
| 8/19/2018 | Listed for sale | $232,900+48.3%$71/sqft |
Source: Real Living Kee Realty #31357496 Report a problem | ||
| 11/2/2015 | Sold | $157,000-7.6%$48/sqft |
Source: Public Record Report a problem | ||
| 8/21/2015 | Price change | $169,900-2.9%$52/sqft |
Source: Real Estate One-Roch #31258618 Report a problem | ||
| 8/15/2015 | Price change | $174,900-5.4%$53/sqft |
Source: Real Estate One-Roch #31257539 Report a problem | ||
| 7/11/2015 | Listed for sale | $184,900$56/sqft |
Source: Real Estate One-Roch #31251645 Report a problem | ||
Public tax history
| Year | Property taxes | Tax assessment |
|---|---|---|
| 2025 | $6,214 +5.3% | $156,970 +7% |
| 2024 | $5,901 +6.7% | $146,680 +10.6% |
| 2023 | $5,530 -1.7% | $132,590 +15.3% |
| 2022 | $5,627 +0.6% | $115,020 +5.6% |
| 2021 | $5,593 | $108,870 +5.4% |
| 2020 | $5,593 +6.9% | $103,260 +5% |
| 2019 | $5,231 +8.7% | $98,370 +14% |
| 2018 | $4,811 | $86,300 +0.5% |
| 2017 | -- | $85,870 |
| 2016 | -- | $85,870 +13.5% |
| 2015 | $3,196 | $75,680 +29.2% |
| 2013 | $3,196 | $58,580 |
| 2010 | -- | -- |
| 2009 | -- | $84,140 -13.5% |
| 2008 | -- | $97,300 -5.9% |
| 2007 | -- | $103,420 +1.4% |
| 2006 | -- | $101,960 +1.3% |
| 2005 | -- | $100,680 +1% |
| 2004 | -- | $99,680 +51.3% |
| 2001 | $2,706 +6.9% | $65,890 +3.2% |
| 2000 | $2,531 | $63,850 |
Find assessor info on the county website
Neighborhood: 48093
Nearby homes
- $253,8001 bd1 ba1.5k sqft32605 Northampton Dr, Warren, MI 48093Off Market
- $380,0004 bd3 ba2.4k sqft32645 Northampton Dr, Warren, MI 48093Sold
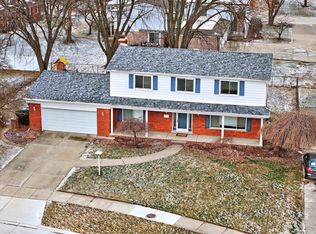
- $352,5003 bd3 ba1.8k sqft32805 Northampton Dr, Warren, MI 48093Off Market
- $374,5004 bd2 ba2.4k sqft32620 Northampton Dr, Warren, MI 48093Off Market
- $369,9003 bd4 ba3.5k sqft32600 Northampton Dr, Warren, MI 48093Sold
- $328,9003 bd2 ba1.8k sqft32485 Northampton Dr, Warren, MI 48093Off Market
- $279,2001 bd1 ba1.6k sqft32640 Northampton Dr, Warren, MI 48093Off Market
- $208,1003 bd2 ba1.5k sqft32855 Barclay Sq, Warren, MI 48093Off Market
Nearby schools
GreatSchools rating
- 7/10Wilkerson Elementary SchoolGrades: PK-5Distance: 0.6 mi
- 7/10Carter Middle SchoolGrades: 6-8Distance: 0.5 mi
- 6/10Cousino Senior High SchoolGrades: 9-12Distance: 1.3 mi
Get a cash offer in 3 minutes
Find out how much your home could sell for in as little as 3 minutes with a no-obligation cash offer.
Estimated market value
$362,500
Get a cash offer in 3 minutes
Find out how much your home could sell for in as little as 3 minutes with a no-obligation cash offer.
Estimated market value
$362,500
- Michigan
- Macomb County
- Warren
- 48093
- 32625 Northampton Dr
Nearby cities
Nearby zip codes
Other Warren Topics
