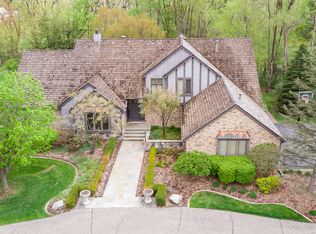
Presenting this rare opportunity to own this architectural masterpiece in the heart of Bingham Farms, constructed by DYNAMIQ Homes and designed by Martini Samartino Design Group. Experience the unique charm of having nearly 8,500 square feet of extravagant amenities and ultimate entertaining spaces throughout this estate, nestled on almost 2 acres on landscaped grounds. Stepping inside, you will be introduced to your beautiful foyer, which highlights gorgeous architectural details, French oak hardwood, and porcelain tile throughout, along with multiple access to your expansive rooms that accentuate high ceilings and abundant natural light. Your chef's kitchen includes high-end appliances, custom Alf-Dafre/Valdesign cabinetry, and plenty of counter and island space. Enjoy your oversized pantry, mudroom, and 2nd kitchen, which includes additional cabinetry space, all while being close to your immense great room, highlighting a beautiful 63" Montigo fireplace. Additional interior elements on the main level include 2 powder rooms, a first-floor bedroom suite that has a beautiful luxury bath with a walk-in shower, a first-floor laundry room, your gorgeous dining room that highlights floating cabinetry and glass wine display, and your stunning extensive library. Ascending to the upper level reveals four generously sized bedrooms, including the primary suite. The immense primary suite boasts a 60" fireplace, a massive walk-in closet with custom cabinetry, a dream luxury shower, and a soaking tub. The additional three-bedroom suites feature beautiful luxury baths, walk-in closets, and ample living space. The upper level also houses an expansive laundry room with fantastic storage capabilities. Inside your finished lower level includes your 6th bedroom suite and nearly 3,000 square feet of incredible space with a kitchenette. Outside features a 4-car garage, a lovely lanai with vaulted ceilings, a gas fireplace, and much more. With 6 bedrooms, 8 baths, LED lighting, Pella windows, and premium construction, Welcome Home!
Sold for $3,700,000
$3,700,000
32627 Bingham Ln, Bingham Farms, MI 48025
6beds
8,273sqft
Single Family Residence
Built in 1948
1.79 Acres Lot
$3,736,700 Zestimate®
$447/sqft
$4,627 Estimated rent
Home value
$3,736,700
$3.36M - $4.15M
$4,627/mo
Zestimate® history
Owner options
List your home for rent
$4,627/mo
Rent Zestimate®
Find your next renter with Zillow Rental Manager. Plus, with online applications, you can quickly screen prospective tenants – for free.
$4,627/mo
Rent Zestimate®
Refinance and save
$19,774/mo
Est. payment
Refinancing to a lower rate could help reduce your monthly payments and save thousands over the life of the loan.
$19,774/mo
Est. payment
Explore your selling options
Work with a Zillow partner agent
Leverage their expertise and Zillow's premium Showcase listings to get your home seen by more buyers.
Get startedList with your own agent
Get your home in front of millions of buyers by listing it on Zillow.
Learn how to do itSell it yourself
Take full control of how buyers see your home on Zillow by listing For Sale by Owner (FSBO).
List your homeWhat's special
Zillow last checked:
Listing updated:
Listed by:
Sheel Sohal 248-249-3122,
KW Domain
Bought with:
Meredith Colburn, 6506041585
The Agency Hall & Hunter
Source: Realcomp II,MLS#: 20230100447
Facts & features
Interior
Bedrooms & bathrooms
- Bedrooms: 6
- Bathrooms: 8
- Full bathrooms: 6
- 1/2 bathrooms: 2
Primary bedroom
- Level: Second
- Dimensions: 20 x 20
Primary bedroom
- Level: Entry
- Dimensions: 14 x 16
Bedroom
- Level: Basement
- Dimensions: 15 x 10
Bedroom
- Level: Second
- Dimensions: 12 x 14
Bedroom
- Level: Second
- Dimensions: 12 x 16
Bedroom
- Level: Second
- Dimensions: 12 x 15
Primary bathroom
- Level: Second
- Dimensions: 16 x 18
Primary bathroom
- Level: Entry
- Dimensions: 15 x 12
Other
- Level: Basement
- Dimensions: 8 x 5
Other
- Level: Second
- Dimensions: 9 x 5
Other
- Level: Second
- Dimensions: 5 x 10
Other
- Level: Second
- Dimensions: 9 x 8
Other
- Level: Entry
- Dimensions: 6 x 8
Other
- Level: Entry
- Dimensions: 8 x 6
Other
- Level: Entry
- Dimensions: 12 x 18
Other
- Level: Entry
- Dimensions: 12 x 5
Dining room
- Level: Entry
- Dimensions: 12 x 17
Great room
- Level: Entry
- Dimensions: 20 x 19
Kitchen
- Level: Entry
- Dimensions: 13 x 20
Other
- Level: Entry
- Dimensions: 11 x 6
Laundry
- Level: Entry
- Dimensions: 8 x 7
Mud room
- Level: Entry
- Dimensions: 9 x 9
Heating
- Forced Air, Natural Gas
Cooling
- Central Air
Appliances
- Included: Built In Electric Oven, Built In Gas Range, Built In Refrigerator, Dishwasher, Disposal, Dryer, Electric Cooktop, Washer
- Laundry: Laundry Room
Features
- Wet Bar
- Windows: Egress Windows
- Basement: Finished
- Has fireplace: Yes
- Fireplace features: Gas
Interior area
- Total interior livable area: 8,273 sqft
- Finished area above ground: 5,773
- Finished area below ground: 2,500
Property
Parking
- Total spaces: 4
- Parking features: Four Car Garage, Attached
- Attached garage spaces: 4
Features
- Levels: Two
- Stories: 2
- Entry location: GroundLevelwSteps
- Patio & porch: Covered, Enclosed, Patio
- Pool features: None
Lot
- Size: 1.79 Acres
- Dimensions: 167 x 379 x 250 x 434
Details
- Parcel number: 2404101010
- Special conditions: Short Sale No,Standard
Construction
Type & style
- Home type: SingleFamily
- Architectural style: Colonial
- Property subtype: Single Family Residence
Materials
- Brick, Other
- Foundation: Basement, Poured
- Roof: Asphalt
Condition
- New Construction
- New construction: Yes
- Year built: 1948
Utilities & green energy
- Sewer: Public Sewer
- Water: Public
Community & HOA
Community
- Subdivision: BINGHAM ROAD ESTATES
HOA
- Has HOA: No
Location
- Region: Bingham Farms
Financial & listing details
- Price per square foot: $447/sqft
- Tax assessed value: $132,070
- Annual tax amount: $6,314
- Date on market: 11/29/2023
- Cumulative days on market: 650 days
- Listing agreement: Exclusive Right To Sell
- Listing terms: Cash,Conventional
Price history
| Date | Event | Price |
|---|---|---|
| 8/19/2024 | Sold | $3,700,000-7.5%$447/sqft |
Source:  Realcomp II #20230100447 Report a problem Realcomp II #20230100447 Report a problem | ||
| 6/10/2024 | Pending sale | $3,999,950$483/sqft |
Source: Realcomp II #20230100447 Report a problem | ||
| 11/29/2023 | Listed for sale | $3,999,950$483/sqft |
Source: Realcomp II #20230100447 Report a problem | ||
| 11/29/2023 | Listing removed | -- |
Source: Realcomp II #20221061722 Report a problem | ||
| 11/24/2022 | Listed for sale | $3,999,950+403.1%$483/sqft |
Source: Realcomp II #20221061722 Report a problem | ||
| 11/21/2022 | Listing removed | -- |
Source: Realcomp II #20221035881 Report a problem | ||
| 11/15/2022 | Price change | $795,000-79%$96/sqft |
Source: Realcomp II #2220036511 Report a problem | ||
| 11/15/2022 | Listed for sale | $3,794,000$459/sqft |
Source: Realcomp II #20221035881 Report a problem | ||
| 10/11/2022 | Listing removed | -- |
Source: Realcomp II #20221035881 Report a problem | ||
| 8/27/2022 | Price change | $3,794,000+377.2%$459/sqft |
Source: Realcomp II #20221035881 Report a problem | ||
| 8/15/2022 | Price change | $795,000+14.4%$96/sqft |
Source: Realcomp II #2220036511 Report a problem | ||
| 7/11/2022 | Price change | $695,000-12.9%$84/sqft |
Source: Realcomp II #2220036511 Report a problem | ||
| 6/23/2022 | Price change | $798,000-0.1%$96/sqft |
Source: Realcomp II #2220036511 Report a problem | ||
| 6/10/2022 | Listed for sale | $799,000$97/sqft |
Source: Realcomp II #2220036511 Report a problem | ||
| 5/31/2022 | Pending sale | $799,000$97/sqft |
Source: Realcomp II #2220036511 Report a problem | ||
| 5/14/2022 | Listed for sale | $799,000+49.3%$97/sqft |
Source: Realcomp II #2220036511 Report a problem | ||
| 3/1/2021 | Sold | $535,000-7%$65/sqft |
Source: Public Record Report a problem | ||
| 1/14/2021 | Price change | $575,000-4%$70/sqft |
Source: Realcomp II #2210002827 Report a problem | ||
| 10/22/2020 | Listed for sale | $599,000$72/sqft |
Source: Hall & Hunter-Birmingham #2210002829 Report a problem | ||
Public tax history
| Year | Property taxes | Tax assessment |
|---|---|---|
| 2025 | $15,199 +196.5% | $1,242,810 +157.2% |
| 2024 | $5,126 | $483,290 +265.9% |
| 2023 | $5,126 +16.3% | $132,070 |
| 2022 | $4,406 -1.3% | $132,070 -44.8% |
| 2021 | $4,465 | $239,300 -10.3% |
| 2020 | -- | $266,700 +0% |
| 2019 | $5,791 +31.8% | $266,690 +7.1% |
| 2018 | $4,393 -22.4% | $248,960 |
| 2017 | $5,659 | $248,960 +5.1% |
| 2016 | $5,659 | $236,970 +44.2% |
| 2015 | -- | $164,320 +7.3% |
| 2014 | -- | $153,170 -1.3% |
| 2011 | -- | $155,190 -12.8% |
| 2010 | $4,799 +2.9% | $177,910 -9.9% |
| 2009 | $4,666 +97.5% | $197,360 -40.2% |
| 2005 | $2,362 | $330,080 +60.2% |
| 2003 | -- | $206,050 +12.2% |
| 2002 | -- | $183,710 +71.1% |
| 2001 | $3,853 +6% | $107,350 +3.2% |
| 2000 | $3,637 | $104,030 |
Find assessor info on the county website
Neighborhood: 48025
Nearby homes
- $1,342,6004 bd4 ba2.4k sqft32651 Bingham Ln, Bingham Farms, MI 48025Off Market
- $1,350,8004 bd4 ba4.3k sqft32630 Bingham Rd, Bingham Farms, MI 48025Off Market
- $3,557,3603.37 Acres32949 Bingham Ln, Bingham Farms, MI 48025Off Market
- $2,656,6006 bd6 ba5.8k sqft32929 Bingham Ln, Bingham Farms, MI 48025Off Market
- $912,3005 bd4 ba3.4k sqft32671 Bingham Ln, Bingham Farms, MI 48025Off Market
- $1,517,4005 bd6 ba4.1k sqft32628 Bingham Ln, Bingham Farms, MI 48025Off Market
- $1,123,1004 bd4 ba3.8k sqft32907 Bingham Ln, Bingham Farms, MI 48025Off Market
- $1,447,9004 bd3 ba4.2k sqft32967 Bingham Ln, Bingham Farms, MI 48025Off Market
Nearby schools
GreatSchools rating
- 8/10Bingham Farms Elementary SchoolGrades: PK-5Distance: 0.8 mi
- 9/10Berkshire Middle SchoolGrades: 6-8Distance: 1 mi
- 8/10Wylie E. Groves High SchoolGrades: 9-12Distance: 1.9 mi
Get a cash offer in 3 minutes
Find out how much your home could sell for in as little as 3 minutes with a no-obligation cash offer.
Estimated market value
$3,736,700
Get a cash offer in 3 minutes
Find out how much your home could sell for in as little as 3 minutes with a no-obligation cash offer.
Estimated market value
$3,736,700
- Michigan
- Oakland County
- Bingham Farms
- 48025
- 32627 Bingham Ln
Nearby cities
Nearby zip codes
Other Bingham Farms Topics
