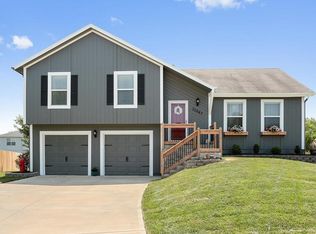
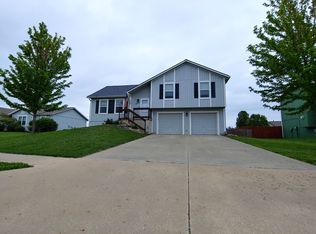
Welcome to this Charming Front-to-Back Split located on a Quiet Cul-de-Sac. This inviting 3-bedroom, 2-bathroom residence offers a perfect blend of comfort and modern updates.
Step into the cozy living room, where a gas fireplace awaits to warm your evenings. The home features new carpet on the stairs (2023), ensuring a fresh and welcoming feel. Enjoy peace of mind with new windows installed in 2022, complete with a warranty, and a new HVAC system and water heater from 2021.
The outdoor space is a true retreat, featuring an expanded concrete patio with a retractable shade awning, a custom-built privacy planter wall, and a large fenced backyard—ideal for entertaining or relaxing.
The lower level has been thoughtfully finished in 2023, adding approximately 167 sq ft of living space with stylish LVP flooring. The laundry room is conveniently located off the family room. A huge storage area is also located on the lower level.
Don't miss the opportunity to make this beautifully maintained home your own. Schedule a showing today!
Sold
Zillow last checked:
Listing updated:
Bought with:
Lorie Wilson, SP00226271
Platinum Realty LLC
Source: Heartland MLS as distributed by MLS GRID,MLS#: 2519994
Price history
| Date | Event | Price |
|---|---|---|
| 12/12/2024 | Sold | -- |
Source:  Heartland MLS as distributed by MLS GRID #2519994 Report a problem Heartland MLS as distributed by MLS GRID #2519994 Report a problem | ||
| 11/22/2024 | Contingent | $325,000$254/sqft |
Source: Heartland MLS as distributed by MLS GRID #2519994 Report a problem | ||
| 11/21/2024 | Listed for sale | $325,000+97%$254/sqft |
Source: Heartland MLS as distributed by MLS GRID #2519994 Report a problem | ||
| 11/11/2016 | Sold | -- |
Source: Agent Provided Report a problem | ||
| 9/21/2016 | Price change | $165,000-5.7%$129/sqft |
Source: Coldwell Banker Good Life Real Estate Group #2006728 Report a problem | ||
| 8/12/2016 | Listed for sale | $174,950$137/sqft |
Source: Coldwell Banker Good Life Real Estate Group #2006728 Report a problem | ||
| 8/3/2016 | Listing removed | $1,250+4.6%$1/sqft |
Source: Cynthia Frohling Report a problem | ||
| 5/8/2014 | Listing removed | $1,195$1/sqft |
Source: Zillow Rental Network Report a problem | ||
| 4/19/2014 | Listed for rent | $1,195$1/sqft |
Source: Advantage Homes for Lease Report a problem | ||

Get a cash offer in 3 minutes
Find out how much your home could sell for in as little as 3 minutes with a no-obligation cash offer.
Estimated market value
$337,100
