Discover tranquility and effortless living in this impeccably updated one-story townhome, an end-unit near the Cameron Park Country Club Golf Course. This home offers the perfect blend of convenience and comfort. Step into your private sanctuary through a charming courtyard, ideal for dining al fresco or relaxing with friends. Inside, enjoy seamless accessibility with no interior steps, complemented by recent updates including dual pane windows, elegant vinyl plank wood-style floors, plush carpeting in three bedrooms, and sleek granite countertops in the kitchen and bathrooms. Every detail has been considered, from the new kitchen appliances, new interior doors & hardware, plumbing fixtures, lighting, ceiling fans-lights in all bedrooms, and new bath vanities and sinks. Feel the refreshing breeze and admire the serene common area views from your back patio, living and dining rooms, kitchen, and two bedrooms, all framed by majestic oak trees that enhance the sense of privacy. Conveniently located within a two-mile radius of shopping centers, grocery stores, restaurants, banks, schools and recreational facilities such as a community center with a swimming pool and public library, this home promises both comfort and convenience at your doorstep. Don't miss out on this opportunity
Closed
$435,000
3263 Amethyst Dr, Shingle Springs, CA 95682
3beds
1,612sqft
Townhouse
Built in 1974
4,356 Square Feet Lot
$415,600 Zestimate®
$270/sqft
$2,498 Estimated rent
Home value
$415,600
$382,000 - $449,000
$2,498/mo
Zestimate® history
Owner options
List your home for rent
$2,498/mo
Rent Zestimate®
Find your next renter with Zillow Rental Manager. Plus, with online applications, you can quickly screen prospective tenants – for free.
$2,498/mo
Rent Zestimate®
Refinance and save
$3,336/mo
Est. payment
Refinancing to a lower rate could help reduce your monthly payments and save thousands over the life of the loan.
$3,336/mo
Est. payment
Explore your selling options
Work with a Zillow partner agent
Leverage their expertise and Zillow's premium Showcase listings to get your home seen by more buyers.
Get startedList with your own agent
Get your home in front of millions of buyers by listing it on Zillow.
Learn how to do itSell it yourself
Take full control of how buyers see your home on Zillow by listing For Sale by Owner (FSBO).
List your homeWhat's special
Zillow last checked:
Listing updated:
Listed by:
Kimberly Beal DRE #00675018 530-677-8999,
Foothills Realty,
Kari Dyer DRE #00908135 530-409-6575,
Foothills Realty
Bought with:
Jim Naulty, DRE #01383376
Newpoint Realty
Source: MetroList Services of CA,MLS#: 224077960Originating MLS: MetroList Services, Inc.
Facts & features
Interior
Bedrooms & bathrooms
- Bedrooms: 3
- Bathrooms: 2
- Full bathrooms: 2
Rooms
- Room types: Bathroom, Dining Room, Great Room, Kitchen, Laundry
Primary bedroom
- Features: Closet, Ground Floor, Outside Access
Primary bathroom
- Features: Shower Stall(s), Granite Counters
Dining room
- Features: Space in Kitchen, Dining/Living Combo, Formal Area
Kitchen
- Features: Breakfast Area, Granite Counters, Kitchen Island
Heating
- Central, Electric, Fireplace Insert, Fireplace(s)
Cooling
- Ceiling Fan(s), Central Air
Appliances
- Included: Built-In Electric Oven, Dishwasher, Disposal, Microwave, Plumbed For Ice Maker, Self Cleaning Oven, Electric Cooktop, Electric Water Heater
- Laundry: Laundry Room, Ground Floor, Hookups Only, In Kitchen
Features
- Flooring: Carpet, Simulated Wood, Vinyl
- Number of fireplaces: 1
- Fireplace features: Living Room, Gas
Interior area
- Total structure area: 0
- Total interior livable area: 1,612 sqft
Property
Parking
- Total spaces: 4
- Parking features: Detached, Garage Door Opener, Garage Faces Front, Uncovered Parking Spaces 2+, Guest
- Garage spaces: 1
- Uncovered spaces: 3
Features
- Levels: One
- Stories: 1
Lot
- Size: 4,356 Square Feet
- Features: Greenbelt
- Topography: Level,Level
Details
- Zoning: RM, Multi-Residential
- Special conditions: Trust
Construction
Type & style
- Home type: Townhouse
- Property subtype: Townhouse
- Attached to another structure: Yes
Materials
- Wood Siding
- Foundation: Concrete, Slab
- Roof: Composition
Condition
- Year built: 1974
Utilities & green energy
- Electric: 220 Volts in Kitchen
- Sewer: Public Sewer
- Water: Water District, Public
- Utilities for property: Cable Available, Electric, Internet Available, Public, Sewer Connected & Paid
Community & HOA
Community
- Subdivision: Royal Heights Townhouse, Unit No. 2
HOA
- Has HOA: Yes
- Amenities included: Greenbelt
- Services included: Management, Common Areas, Roof, Sewer, Insurance on Structure, Water, Maintenance Structure, Maintenance Grounds
- HOA fee: $416 monthly
Location
- Region: Shingle Springs
Financial & listing details
- Price per square foot: $270/sqft
- Price range: $435K - $435K
- Date on market: 9/20/2026
- Road surface type: Paved
Price history
| Date | Event | Price |
|---|---|---|
| 9/13/2024 | Sold | $435,000-3.1%$270/sqft |
Source: MetroList Services of CA #224077960 Report a problem | ||
| 8/21/2024 | Pending sale | $449,000$279/sqft |
Source: MetroList Services of CA #224077960 Report a problem | ||
| 7/19/2024 | Listed for sale | $449,000+119%$279/sqft |
Source: MetroList Services of CA #224077960 Report a problem | ||
| 6/3/2002 | Sold | $205,000$127/sqft |
Source: MetroList Services of CA #122201545 Report a problem | ||
Public tax history
Tax history is unavailable.
Neighborhood: Cameron Park
Nearby homes
- $435,0003 bd2 ba1.6k sqft3263 Amethyst Ln, Cameron Park, CA 95682Sold

- $399,0003 bd2 ba1.5k sqft3261 Amethyst Ln, Cameron Park, CA 95682Sold
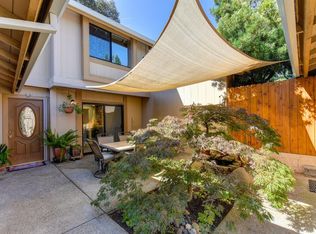
- $399,0003 bd2 ba1.5k sqft3261 Amethyst Dr, Shingle Springs, CA 95682Sold

- $401,0003 bd2 ba1.5k sqft3259 Amethyst Ln, Cameron Park, CA 95682Sold

- $359,7001 bd1 ba624 sqft3257 Amethyst Ln, Cameron Park, CA 95682Off Market
- $327,2002 bd2 ba1.2k sqft3257 Amethyst Dr, Shingle Springs, CA 95682Off Market
- $356,3002 bd2 ba1.2k sqft3258 Amethyst Ln, Cameron Park, CA 95682Off Market
- $322,1002 bd2 ba1.2k sqft3258 Amethyst Dr, Shingle Springs, CA 95682Off Market
Nearby schools
GreatSchools rating
- 8/10Blue Oak Elementary SchoolGrades: K-5Distance: 1.4 mi
- 8/10Camerado Springs Middle SchoolGrades: 6-8Distance: 1.3 mi
- 9/10Ponderosa High SchoolGrades: 9-12Distance: 2.3 mi
Get a cash offer in 3 minutes
Find out how much your home could sell for in as little as 3 minutes with a no-obligation cash offer.
Estimated market value
$415,600
Get a cash offer in 3 minutes
Find out how much your home could sell for in as little as 3 minutes with a no-obligation cash offer.
Estimated market value
$415,600
- California
- El Dorado County
- Shingle Springs
- 95682
- Cameron Park
- 3263 Amethyst Dr
