Skip main navigation
Closed
  • $349,900

    3263 Battery Park Pl, Harrisonburg, VA 22801

    3beds
    1,920sqft
    Townhouse
    Built in 2018
    -- sqft lot
    $363,600 Zestimate®
    $182/sqft
    $2,307 Estimated rent

    Home value

    $363,600

    $324,000 - $407,000

    $2,307/mo

    Zestimate® history
    Loading
    Loading...

    Owner options

    List your home for rent

    $2,307/mo

    Rent Zestimate®

    Find your next renter with Zillow Rental Manager. Plus, with online applications, you can quickly screen prospective tenants – for free.

    Learn more

    $2,307/mo

    Rent Zestimate®

    Refinance and save

    $2,237/mo

    Est. payment

    Refinancing to a lower rate could help reduce your monthly payments and save thousands over the life of the loan.

    See today's rates

    $2,237/mo

    Est. payment

    Explore your selling options

    Work with a Zillow partner agent

    Leverage their expertise and Zillow's premium Showcase listings to get your home seen by more buyers.

    Get started

    List with your own agent

    Get your home in front of millions of buyers by listing it on Zillow.

    Learn how to do it

    Sell it yourself

    Take full control of how buyers see your home on Zillow by listing For Sale by Owner (FSBO).

    List your home

    What's special

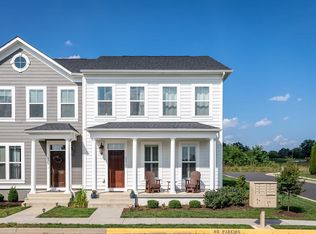
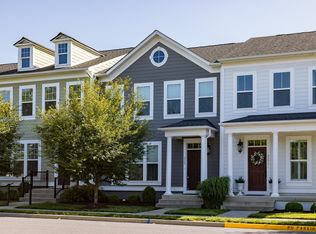

    Desirable Preston Lake Townhome Within Walking Distance Of The Clubhouse, Sprawling Park, And the Lake. The Home Offers Two Levels, Open Floor Plan, Wonderful Kitchen W/ Massive Island, Family Room, Dining Area, 3 Large Bedrooms And 2.5 Baths. Additional Features Include: Granite In Owners Bath, & Kitchen, SS Appliances, Gas Cook Stove, Hardwood Floors On The Main Level & 9' Ceilings. Owners Upgrades Include: Front Stoop/Porch With Railing, Fenced Yard, Large Rear Patio And Storage Building. Private Parking In Rear, Public & Visitor Parking In Front. New Carpet & Freshly Painted!------Move In Today!!!!

    Zillow last checked:

    Listing updated:

    Listed by:

    John Bowman 540-271-2178,

    Old Dominion Realty Inc

    Bought with:

    John Bowman, 0225085237

    Old Dominion Realty Inc

    Source: CAAR,MLS#: 662008MLS LogoOriginating MLS: Harrisonburg-Rockingham Area Association of REALTORS

    Facts & features

    Interior

    Bedrooms & bathrooms
    • Bedrooms: 3
    • Bathrooms: 3
    • Full bathrooms: 2
    • 1/2 bathrooms: 1
    Heating
    • Natural Gas
    Cooling
    • Central Air
    Appliances
    • Included: Dishwasher, Disposal, Gas Range, Microwave, Refrigerator
    • Laundry: Washer Hookup, Dryer Hookup
    Features
    • Entrance Foyer
    • Flooring: Carpet, Hardwood
    • Windows: Screens
    • Has basement: No
    • Common walls with other units/homes: End Unit
    Interior area
    • Total structure area: 1,920
    • Total interior livable area: 1,920 sqft
    • Finished area above ground: 1,920
    • Finished area below ground: 0

    Property

    Parking
    • Parking features: Asphalt
    Features
    • Levels: Two
    • Stories: 2
    • Patio & porch: Patio
    • Exterior features: Courtyard
    • Pool features: None
    • Fencing: Fenced
    • Has view: Yes
    • View description: Residential
    Details
    • Parcel number: 14C
    • Zoning description: R-5 Planned Residential District

    Construction

    Type & style
    • Home type: Townhouse
    • Architectural style: Craftsman
    • Property subtype: Townhouse
    • Attached to another structure: Yes
    Materials
    • Fiber Cement, Stick Built, Shingle Siding
    • Foundation: Slab
    • Roof: Composition,Shingle
    Condition
    • New construction: No
    • Year built: 2018
    Details
    • Builder name: EVERGREENE HOMES

    Utilities & green energy

    • Sewer: Public Sewer
    • Water: Public
    • Utilities for property: Cable Available, Natural Gas Available, High Speed Internet Available

    Community & neighborhood

    Community
    • Community features: Pond
    Location
    • Region: Harrisonburg
    • Subdivision: PRESTON LAKE

    HOA & financial

    HOA
    • Has HOA: Yes
    • HOA fee: $190 monthly
    • Amenities included: Clubhouse, Fitness Center, Meeting Room, Meeting/Banquet/Party Room, Picnic Area, Playground, Water
    • Services included: Clubhouse, Cable TV, Maintenance Grounds, Playground, Road Maintenance, Snow Removal, Trash

    Price history

    DateEventPrice
    6/24/2025Sold$349,900$182/sqft
    Source: CAAR #662008 Report a problem
    4/9/2025Pending sale$349,900$182/sqft
    Source: CAAR #662008 Report a problem
    3/17/2025Listed for sale$349,900+44%$182/sqft
    Source: HRAR #662008 Report a problem
    5/13/2019Sold$243,000$127/sqft
    Source: Public Record Report a problem

    Public tax history

    YearProperty taxesTax assessment
    2024$2,185 +1.8%$315,600
    2023$2,146 $315,600
    2022$2,146 +18.7%$315,600 +29.2%
    2021$1,808 +0.4%$244,300 +0.4%
    2020$1,800 $243,300
    2019$1,800 +342.4%$243,300 +342.4%
    2018$407 +5.7%$55,000
    2017$385 $55,000
    2016$385 +4.5%$55,000
    2015$369 +4.7%$55,000
    2014$352 $55,000 -15.4%
    2013-- $65,000
    2012-- $65,000
    2011-- $65,000
    2010-- $65,000

    Find assessor info on the county website

    Neighborhood: 22801

    Nearby schools

    GreatSchools rating
    Schools provided by the listing agent
    • Elementary: Cub Run (Rockingham)
    • Middle: Montevideo
    • High: Spotswood

    Source: CAAR. This data may not be complete. We recommend contacting the local school district to confirm school assignments for this home.

    Get pre-qualified for a loan
    At Zillow Home Loans, we can pre-qualify you in as little as 5 minutes with no impact to your credit score.

    An equal housing lender. NMLS #10287.

    Sell for more on Zillow
    Get a Zillow Showcase℠ listing at no additional cost and you could sell for .
    $363,600
    2% more
    +$7,272
    With Zillow Showcase(estimated)
    $370,872