Skip main navigation
Off market
  • $519,700

    3263 Bell Ter, The Villages, FL 32163

    4beds
    1,968sqft
    SingleFamily
    Built in 2016
    6,969 Square Feet Lot
    $519,700 Zestimate®
    $264/sqft
    $3,423 Estimated rent

    Home value

    $519,700

    $494,000 - $546,000

    $3,423/mo

    Zestimate® history
    Loading
    Loading...

    Owner options

    List your home for rent

    $3,423/mo

    Rent Zestimate®

    Find your next renter with Zillow Rental Manager. Plus, with online applications, you can quickly screen prospective tenants – for free.

    Learn more

    $3,423/mo

    Rent Zestimate®

    Refinance and save

    $3,516/mo

    Est. payment

    Refinancing to a lower rate could help reduce your monthly payments and save thousands over the life of the loan.

    See today's rates

    $3,516/mo

    Est. payment

    Explore your selling options

    Work with a Zillow partner agent

    Leverage their expertise and Zillow's premium Showcase listings to get your home seen by more buyers.

    Get started

    List with your own agent

    Get your home in front of millions of buyers by listing it on Zillow.

    Learn how to do it

    Sell it yourself

    Take full control of how buyers see your home on Zillow by listing For Sale by Owner (FSBO).

    List your home

    What's special

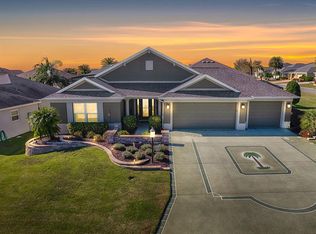
    Exceptional FOUR bedroom Ponderosa Pine POOL home with outstanding outdoor living areas in the Village of Pine Hill. This home is truly one of a kind with a long list of features. You will immediately be impressed with the paver drive, walkway, and expanded front patio area with privacy wall and extensive custom landscaping with garden lighting systems. Upon entering the foyer, enjoy the view of the open living area with the milk paint laminate flooring and soothing colors. The eat-in kitchen with generously sized nook and breakfast bar has stainless appliances, upgraded cabinetry with pull-out drawers in the lower cabinets and pantry, a lazy susan corner cabinet, and undercabinet/soffit lighting. There is also pendant and recessed lighting as well as a custom kitchen desk space.

    This property is off market, which means it's not currently listed for sale or rent on Zillow. This may be different from what's available on other websites or public sources.

    Facts & features

    Interior

    Bedrooms & bathrooms
    • Bedrooms: 4
    • Bathrooms: 2
    • Full bathrooms: 2
    Heating
    • Heat pump
    Cooling
    • Central
    Appliances
    • Included: Dryer, Garbage disposal, Microwave, Refrigerator, Washer
    Features
    • Flooring: Tile, Laminate
    Interior area
    • Total interior livable area: 1,968 sqft

    Property

    Parking
    • Parking features: Garage - Attached
    Features
    • Exterior features: Wood, Metal
    Lot
    • Size: 6,969 sqft
    Details
    • Parcel number: 061924010200009000
    • Zoning: PUD Planned Unit Development

    Construction

    Type & style
    • Home type: SingleFamily
    Materials
    • Frame
    • Foundation: Slab
    • Roof: Asphalt
    Condition
    • Year built: 2016

    Utilities & green energy

    • Sewer: City

    Community & neighborhood

    Location
    • Region: The Villages

    Other

    Other facts
    • Construction: Frame w/Vinyl
    • Water: City
    • Sewer: City
    • Heating: Central Electric
    • Pool: Community Pool
    • Land Type: Cleared
    • Appliances: Convection Oven
    • Roof: Shingle
    • Rooms: Kitchen, Living Room, Bedroom 2, Bedroom 3, Bedroom 4, Master Bedroom
    • Location: Paved Street
    • Photos: Attached
    • Stories/Levels: 1 Story
    • Extras: Smoke Alarm(s), Laundry Tubs, Garage Door Opener, Window Treatment, Community Pool
    • Condo/Home Owners Am: Common Area Maint
    • Zoning: PUD Planned Unit Development
    • Homestead: Yes
    • 55+ Community: Yes
    • Township: 19
    • Rooms: Bedroom 2 Level: Main
    • Rooms: Bedroom 3 Level: Main
    • Rooms: Kitchen Level: Main
    • Section: 6
    • Rooms: Living Room Level: Main
    • Rooms: Master Bedroom Level: Main
    • Rooms: Bedroom 4 Level: Main
    • Range: 24E

    Price history

    DateEventPrice
    7/12/2018Sold$345,000+4.6%$175/sqft
    Source: OMCAR #537511 Report a problem
    6/5/2018Pending sale$329,900$168/sqft
    Source: REMAX/PREMIER REALTY - LADY LAKE #537511 Report a problem
    6/4/2018Listed for sale$329,900+28.4%$168/sqft
    Source: RE/MAX PREMIER REALTY, INC #G5002178 Report a problem
    3/2/2017Sold$257,000$131/sqft
    Source: Public Record Report a problem

    Public tax history

    YearProperty taxesTax assessment
    2025$6,522 +3.3%$286,180 +2.9%
    2024$6,313 +2.9%$278,120 +3%
    2023$6,135 +0.8%$270,020 +3%
    2022$6,084 +2.7%$262,160 +3%
    2021$5,924 -2.4%$254,529 +1.4%
    2020$6,068 +0.5%$251,015 +2.3%
    2019$6,039 +2.9%$245,372 +2.4%
    2018$5,870 $239,576 +13.3%
    2017$5,870 +1.9%$211,411 +745.6%
    2016$5,762 +120.3%$25,000
    2015$2,615 --

    Find assessor info on the county website

    Neighborhood: 32163

    Nearby schools

    GreatSchools rating
    Get a cash offer in 3 minutes
    Find out how much your home could sell for in as little as 3 minutes with a no-obligation cash offer.
    Estimated market value
    $519,700
    Get a cash offer in 3 minutes
    Find out how much your home could sell for in as little as 3 minutes with a no-obligation cash offer.
    Estimated market value
    $519,700