Skip main navigation
Sold for $350,000
  • $350,000

    3263 Camden Dr, Troy, MI 48084

    2beds
    1,692sqft
    Condominium
    Built in 2004
    -- sqft lot
    $351,500 Zestimate®
    $207/sqft
    $2,527 Estimated rent

    Home value

    $351,500

    $334,000 - $369,000

    $2,527/mo

    Zestimate® history
    Loading
    Loading...

    Owner options

    List your home for rent

    $2,527/mo

    Rent Zestimate®

    Find your next renter with Zillow Rental Manager. Plus, with online applications, you can quickly screen prospective tenants – for free.

    Learn more

    $2,527/mo

    Rent Zestimate®

    Refinance and save

    $2,647/mo

    Est. payment

    Refinancing to a lower rate could help reduce your monthly payments and save thousands over the life of the loan.

    See today's rates

    $2,647/mo

    Est. payment

    Explore your selling options

    Work with a Zillow partner agent

    Leverage their expertise and Zillow's premium Showcase listings to get your home seen by more buyers.

    Get started

    List with your own agent

    Get your home in front of millions of buyers by listing it on Zillow.

    Learn how to do it

    Sell it yourself

    Take full control of how buyers see your home on Zillow by listing For Sale by Owner (FSBO).

    List your home

    What's special

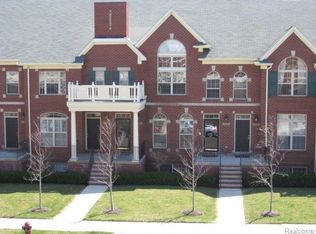
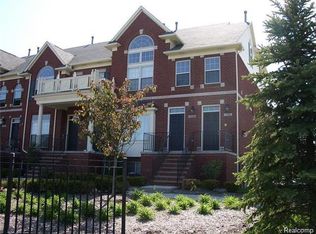
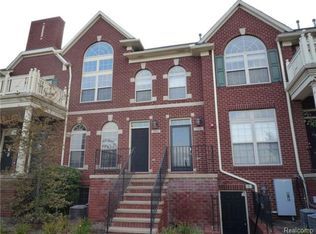
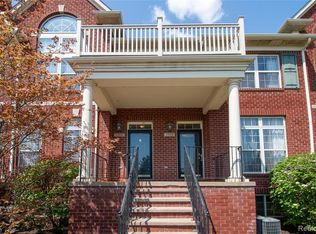
    Experience refined, maintenance-free living in this elegant 2-bedroom, 2-bath ranch-style condominium, ideally situated in one of Troy's most desirable locations, Midtown Square! Showcasing timeless brownstone architecture, exceptional curb appeal, and thoughtfully curated living spaces, this residence offers the perfect balance of luxury, comfort, and convenience. A gracious foyer welcomes you into an expansive open-concept design enhanced by soaring 9-foot ceilings, rich hardwood flooring, classic crown molding, and a warm gas fireplace that anchors the main living area. Sunlight pours through oversized windows, creating a bright and sophisticated ambiance throughout. Designed for both effortless entertaining and everyday living, the gourmet-inspired kitchen features a spacious center island with bar seating, abundant cabinetry, a built-in pantry, stylish appliances, and a dedicated workspace. The seamless flow into the dining and living areas creates an inviting setting for intimate gatherings or larger celebrations. Sliding glass doors open to a private balcony for an ideal outdoor retreat. The luxurious primary suite serves as a private sanctuary, complete with a sun-filled bay window, generous walk-in closet, and a beautifully renovated bath featuring a soaking tub and elegant Euro-style shower. A well-appointed secondary bedroom enjoys abundant natural light, spacious closets, and access to its own full bath, providing comfort, convenience, and privacy. A distinguished library, enhanced by a wall of custom wood built-in bookshelves and newly installed carpeting, offers the perfect setting for a home office, reading lounge, or creative workspace. Additional premium features include in-unit laundry, a private attached two-car tandem garage, abundant guest parking, and major mechanical updates in 2022, including furnace, AC, and hot water heater. Enjoy a truly carefree lifestyle just moments from premier shopping, dining, parks, and everyday conveniences!

    Zillow last checked:

    Listing updated:

    Listed by:

    Christine Lynn 248-761-6696,

    The Agency Hall & Hunter,

    Breanna Stowe Roehm 248-644-3500,

    The Agency Hall & Hunter

    Bought with:

    Lindsay Tipton, 6501403319

    New Michigan Realty

    Source: Realcomp II,MLS#: 20261040582MLS Logo

    Facts & features

    Interior

    Bedrooms & bathrooms
    • Bedrooms: 2
    • Bathrooms: 2
    • Full bathrooms: 2
    Primary bedroom
    • Level: Entry
    • Area: 176
    • Dimensions: 16 X 11
    Bedroom
    • Level: Entry
    • Area: 132
    • Dimensions: 12 X 11
    Primary bathroom
    • Level: Entry
    • Area: 88
    • Dimensions: 11 X 8
    Other
    • Level: Entry
    • Area: 45
    • Dimensions: 9 X 5
    Dining room
    • Level: Entry
    • Area: 168
    • Dimensions: 14 X 12
    Kitchen
    • Level: Entry
    • Area: 180
    • Dimensions: 18 X 10
    Laundry
    • Level: Entry
    • Area: 15
    • Dimensions: 5 X 3
    Library
    • Level: Basement
    • Area: 168
    • Dimensions: 14 X 12
    Living room
    • Level: Entry
    • Area: 294
    • Dimensions: 21 X 14
    Heating
    • Forced Air, Natural Gas
    Cooling
    • Ceiling Fans, Central Air
    Appliances
    • Laundry: In Unit
    Features
    • Basement: Finished
    • Has fireplace: Yes
    • Fireplace features: Gas, Living Room
    Interior area
    • Total interior livable area: 1,692 sqft
    • Finished area above ground: 1,512
    • Finished area below ground: 180

    Property

    Parking
    • Total spaces: 2
    • Parking features: Two Car Garage, Attached, Electricityin Garage, Garage Door Opener, Garage Faces Rear
    • Attached garage spaces: 2
    Features
    • Levels: One
    • Stories: 1
    • Entry location: GroundLevelwSteps
    • Patio & porch: Deck, Porch
    Lot
    • Features: Sprinklers
    Details
    • Parcel number: 2031228123
    • Special conditions: Short Sale No,Standard

    Construction

    Type & style
    • Home type: Condo
    • Architectural style: Ranch
    • Property subtype: Condominium
    Materials
    • Brick, Vinyl Siding
    • Foundation: Basement, Poured, Slab
    • Roof: Asphalt
    Condition
    • New construction: No
    • Year built: 2004
    • Major remodel year: 2022

    Utilities & green energy

    • Sewer: Public Sewer
    • Water: Public
    • Utilities for property: Above Ground Utilities

    Community & neighborhood

    Location
    • Region: Troy
    • Subdivision: THE VILLAGE AT MIDTOWN SQUARE II OCCPN 1442

    HOA & financial

    HOA
    • Has HOA: Yes
    • HOA fee: $375 monthly
    • Association phone: 248-377-9933

    Other

    Other facts
    • Listing agreement: Exclusive Right To Sell
    • Listing terms: Cash,Conventional

    Price history

    DateEventPrice
    7/7/2026Sold$350,000-2.5%$207/sqft
    Source: Realcomp II #20261040582 Report a problem
    6/27/2026Pending sale$359,000$212/sqft
    Source: Realcomp II #20261040582 Report a problem
    6/12/2026Listed for sale$359,000$212/sqft
    Source: Realcomp II #20261040582 Report a problem

    Public tax history

    Tax history is unavailable.

    Neighborhood: 48084

    Nearby schools

    GreatSchools rating
    Get a cash offer in 3 minutes
    Find out how much your home could sell for in as little as 3 minutes with a no-obligation cash offer.
    Estimated market value
    $351,500
    Get a cash offer in 3 minutes
    Find out how much your home could sell for in as little as 3 minutes with a no-obligation cash offer.
    Estimated market value
    $351,500