Skip main navigation
Pending
$344,900
4beds
2,085sqft

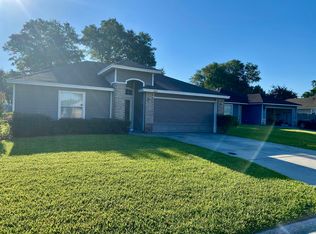
3263 DEUCE Court, Jacksonville, FL 32277

4beds
2,085sqft
Single family residence
Built in 2001
0.29 Acres
2 Garage spaces
$165 price/sqft
$14/mo HOA

What's special

4 BR 3BA home on one of the largest lots in the community. Great muti-generational home with 2 master suites both featuring an ensuite bath and walk in closet Interior and exterior fresh paint, new carpet, new lighting fixtures, new counter tops, new range hood, FP with gas logs, Enclosed Florida ...

48 days
|
443
|
25
|

Likely to sell faster than

Source: realMLS,MLS#: 2147599MLS Logo
Travel times

Living Room

Kitchen

Primary Bedroom

Zillow last checked:

Listing updated:

Listed by:

CATHY SLOAN 904-635-4766,

RE/MAX SPECIALISTS 904-260-4550,

MEGAN SLOAN 904-607-1271

Source: realMLS,MLS#: 2147599MLS Logo

Facts & features

Interior

Bedrooms & bathrooms
  • Bedrooms: 4
  • Bathrooms: 3
  • Full bathrooms: 3
Primary bedroom
  • Level: Lower
  • Area: 180.56 Square Feet
  • Dimensions: 14.80 x 12.20
Bedroom 2
  • Level: First
  • Area: 131.04 Square Feet
  • Dimensions: 11.20 x 11.70
Bedroom 3
  • Level: First
  • Area: 122.08 Square Feet
  • Dimensions: 11.20 x 10.90
Bedroom 4
  • Level: Second
  • Area: 196.47 Square Feet
  • Dimensions: 17.70 x 11.10
Primary bathroom
  • Level: First
  • Area: 70.2 Square Feet
  • Dimensions: 13.00 x 5.40
Bathroom 2
  • Level: First
  • Area: 64.6 Square Feet
  • Dimensions: 8.50 x 7.60
Bathroom 3
  • Level: Second
  • Area: 62.9 Square Feet
  • Dimensions: 8.50 x 7.40
Dining room
  • Level: First
  • Area: 135.52 Square Feet
  • Dimensions: 12.10 x 11.20
Florida room
  • Level: First
  • Area: 165.68 Square Feet
  • Dimensions: 15.20 x 10.90
Kitchen
  • Level: First
  • Area: 201.19 Square Feet
  • Dimensions: 10.11 x 19.90
Living room
  • Level: First
  • Area: 340.26 Square Feet
  • Dimensions: 15.90 x 21.40
Heating
  • Central, Electric, Heat Pump, Separate Meters
Cooling
  • Central Air, Electric
Appliances
  • Included: Dishwasher, Disposal, Electric Range, Gas Water Heater, Microwave
  • Laundry: Electric Dryer Hookup, In Garage
Features
  • Breakfast Bar, Guest Suite, Pantry, Primary Bathroom -Tub with Separate Shower, Split Bedrooms, Walk-In Closet(s)
  • Flooring: Carpet, Tile
  • Number of fireplaces: 1
  • Fireplace features: Gas
Interior area
  • Total structure area: 2,255
  • Total interior livable area: 2,085 sqft
Video & virtual tour

Property

Parking
  • Total spaces: 2
  • Parking features: Garage, Garage Door Opener
  • Garage spaces: 2
Features
  • Levels: Two
  • Stories: 2
  • Patio & porch: Covered, Patio, Rear Porch, Screened
  • Fencing: Fenced,Back Yard,Wood
Lot
  • Size: 0.29 Acres
  • Dimensions: 100 x 35 x 130 x 100 x 80
  • Features: Corner Lot, Cul-De-Sac
Details
  • Parcel number: 1130151505
  • Zoning description: PUD

Construction

Type & style
  • Home type: SingleFamily
  • Architectural style: Traditional
  • Property subtype: Single Family Residence
Materials
  • Stucco, Wood Siding
  • Roof: Shingle
Condition
  • Updated/Remodeled
  • New construction: No
  • Year built: 2001

Utilities & green energy

  • Sewer: Public Sewer
  • Water: Public
  • Utilities for property: Electricity Connected, Sewer Connected, Water Connected

Community & HOA

Community
  • Subdivision: Ridgemoor
HOA
  • Has HOA: Yes
  • HOA fee: $167 annually
  • HOA name: Forest Hills HOA
Location
  • Region: Jacksonville

Financial & listing details

  • Price per square foot: $165/sqft
  • Tax assessed value: $257,397
  • Annual tax amount: $5,255
  • Date on market: 5/29/2026
  • Listing terms: Cash,Conventional,FHA,VA Loan

Price history

DateEventPrice
6/26/2026Pending sale$344,900$165/sqft
Source: realMLS #2147599 Report a problem
5/29/2026Listed for sale$344,900+167.8%$165/sqft
Source: realMLS #2147599 Report a problem
9/5/2017Listing removed$1,250$1/sqft
Source: Zillow Rental Network Report a problem
12/1/2012Price change$1,250-3.5%$1/sqft
Source: Walter Williams Property Management, Inc. Report a problem
11/22/2012Listed for rent$1,295+3.6%$1/sqft
Source: Walter Williams Property Management, Inc. Report a problem
2/21/2012Listing removed$1,250$1/sqft
Source: Walter Williams Property Management, Inc. Report a problem
1/10/2012Price change$1,250-3.5%$1/sqft
Source: Walter Williams Property Management, Inc. Report a problem
10/18/2011Price change$1,295-4.1%$1/sqft
Source: Walter Williams Property Management, Inc. Report a problem
9/22/2011Listed for rent$1,350$1/sqft
Source: Walter Williams Property Management, Inc. Report a problem
9/21/2001Sold$128,800$62/sqft
Source: Public Record Report a problem

Public tax history

YearProperty taxesTax assessment
2024$4,650 +5.1%$245,083 +10%
2023$4,425 +14.7%$222,803 +10%
2022$3,858 +12.1%$202,549 +10%
2021$3,442 +9.6%$184,136 +10%
2020$3,141 +1.6%$167,397 +3.1%
2019$3,093 +4.6%$162,291 +6.1%
2018$2,958 $152,991 +10%
2017$2,958 +8.4%$139,083 +5.4%
2016$2,729 +5.1%$131,896 +12.5%
2015$2,597 +8.3%$117,196 +10.7%
2014$2,399 $105,851 +6.2%
2013-- $99,665 -11.7%
2012-- $112,864 -26.8%
2011-- $154,160 -1%
2010-- $155,703 +2.7%
2009-- $151,610 +5.7%
2006-- $143,461 +3%
2005$2,123 $139,283 +3%
2004-- $135,226 +1.9%
2003$2,089 $132,705 +4.9%
2002-- $126,500 +450%
2001-- $23,000

Find assessor info on the county website

Monthly payment

Est. payment
$2,251/mo
Principal & interest
$1723
Property taxes
$514
HOA Fees
$14
More affordability toolsChevron Right

Estimated market value

Not available

Estimated sales range

Not available

Not available

Climate risks

Explore flood, wildfire, and other predictive climate risk information for this property on First Street®️.

Neighborhood: Arlington Hills

Nearby schools

Parkwood Heights Elementary School
Grades K-51.4 miles
4/10
GreatSchools® Rating
Test Score Rating
2/10
Student Progress Rating
6/10
Arlington Middle School
Grades 6-81.4 miles
3/10
GreatSchools® Rating
Test Score Rating
2/10
Student Progress Rating
3/10
Terry Parker High School
Grades 9-121.2 miles
2/10
GreatSchools® Rating
Test Score Rating
3/10
College Readiness Rating
3/10
Student Progress Rating
1/10