
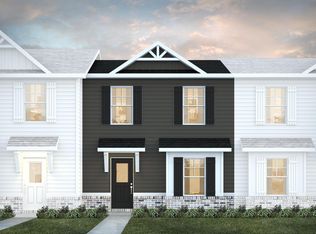
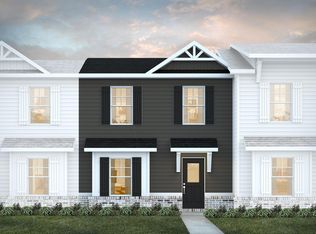
This townhome features the Magnolia floor plan, designed for modern comfort and effortless living. Located in The Hamlet at Wyndham Gates at 3247 Hamlet Drive in Opelika, AL, this 2 bedroom, 2 bathroom home offers 1,192 square feet of thoughtfully designed space, including a primary suite on the main floor for convenience and privacy. The open concept kitchen and living area create the perfect space for entertaining or relaxing, while the second bedroom upstairs offers additional comfort. Luxury finishes throughout include cup wash stations, smart fans, smart toilets, rain head shower heads, and elegant vessel basin sinks, combining style and convenience in every room. Living in Opelika offers a charming small town feel while being just minutes from Auburn, AL, with easy access to Auburn University, local shops, dining, and recreational opportunities.
Current Incentives are as follows: WITH APPROVED CREDIT AND USE OF Preferred Lender Jet Home
UP TO $8,000 IN SELLER PAID CLOSING COSTS
Model Homes OPEN 10-6 MONDAY - SATURDAY 1-6 ON SUNDAY
ESTIMATED TO BE FINISHED JULY 2026
Pending
$242,490
3263 Hamlet Dr #41, Opelika, AL 36804
2beds
1,192sqft
Townhouse
Built in 2026
1,742 Square Feet Lot
$-- Zestimate®
$203/sqft
$75/mo HOA
What's special
Smart fansSmart toiletsRain head shower headsElegant vessel basin sinksCup wash stationsLuxury finishes throughout
- 101 days |
- 5 |
- 0 |
Zillow last checked:
Listing updated:
Listed by:
SAMANTHA LEWIS,
CAST AND KEY REALTY LLC 334-703-2810
Source: LCMLS,MLS#: 179721Originating MLS: Lee County Association of REALTORS
Facts & features
Interior
Bedrooms & bathrooms
- Bedrooms: 2
- Bathrooms: 3
- Full bathrooms: 2
- 1/2 bathrooms: 1
- Main level bathrooms: 1
Heating
- Heat Pump
Cooling
- Heat Pump
Appliances
- Included: Dishwasher, Microwave, Oven
Features
- Window Treatments
- Windows: Window Treatments
- Basement: None
Interior area
- Total interior livable area: 1,192 sqft
- Finished area above ground: 1,192
- Finished area below ground: 0
Property
Features
- Levels: Two
- Stories: 2
- Pool features: None
- Fencing: None
Lot
- Size: 1,742 Square Feet
- Features: < 1/4 Acre
Construction
Type & style
- Home type: Townhouse
- Property subtype: Townhouse
- Attached to another structure: Yes
Materials
- Cement Siding
Condition
- Year built: 2026
Utilities & green energy
- Utilities for property: Sewer Connected, Water Available
Community & HOA
Community
- Subdivision: THE HAMLET AT WYNDHAM GATES
HOA
- Has HOA: Yes
- Amenities included: None
- Services included: None
- HOA fee: $75 monthly
Location
- Region: Opelika
Financial & listing details
- Price per square foot: $203/sqft
- Date on market: 4/1/2026
Estimated market value
Not available
Estimated sales range
Not available
$1,665/mo
Price history
| Date | Event | Price |
|---|---|---|
| 4/1/2026 | Pending sale | $242,490$203/sqft |
Source: LCMLS #179721 Report a problem | ||
| 4/1/2026 | Listed for sale | $242,490$203/sqft |
Source: LCMLS #179721 Report a problem | ||
Public tax history
Tax history is unavailable.
Monthly payment
Est. payment$--/mo
Payment breakdown
Explore the cost of this home by adjusting the details. Changes won't be saved.All calculations are estimates and provided by Zillow, Inc. for informational purposes only. Actual amounts may vary.
HOA fees may include property taxes on listings classified as Co-Ops. Contact the listing agent and/or owner for fee details.
Mortgage interest rates are dependent on a number of factors, including credit score, down payment, and repayment length. Interest rate data provided by Zillow Group Marketplace, Inc. as of 1/1/1970 from various mortgage lenders with which we have lead or other similar arrangements; the Estimated Payment is an average of those rates.
See how much you could borrow to make a competitive offer.
Climate risks
Neighborhood: 36804
Nearby schools
GreatSchools rating
- 10/10Southview Primary SchoolGrades: K-2Distance: 1 mi
- 8/10Opelika Middle SchoolGrades: 4-8Distance: 3.4 mi
- 5/10Opelika High SchoolGrades: PK,9-12Distance: 4.1 mi
Schools provided by the listing agent
- Elementary: NORTHSIDE INTERMEDIATE/SOUTHVIEW PRIMARY
- Middle: NORTHSIDE INTERMEDIATE/SOUTHVIEW PRIMARY
Source: LCMLS. This data may not be complete. We recommend contacting the local school district to confirm school assignments for this home.
- $230,4902 bd3 ba1.1k sqft3243 Hamlet Dr #46, Opelika, AL 36804Pending
- $228,9902 bd3 ba1.1k sqft3272 Hamlet Dr #15, Opelika, AL 36804Sold
- $230,4902 bd3 ba1.1k sqft3259 Hamlet Dr #42, Opelika, AL 36804Pending
- $260,4003 bd3 ba1.3k sqft3280 Hamlet Loop, Opelika, AL 36804Off Market
- $242,0002 bd3 ba1.1k sqft3293 Hamlet Loop, Opelika, AL 36804Off Market
- $260,4003 bd3 ba1.3k sqft3273 Hamlet Loop, Opelika, AL 36804Off Market
- $260,4003 bd3 ba1.3k sqft3289 Hamlet Loop, Opelika, AL 36804Off Market
- from $229,9902 bd3 ba1.1k sqftDarcy Plan, The Hamlet at Wyndham Gates, Opelika, AL 36804New Construction
A local agent can set up tours, give advice and negotiate with sellers.
A local lender can help you make sure your offer is ready when you are.
Similar homes
- from $229,9902 bd3 ba1.1k sqftDarcy Plan, The Hamlet at Wyndham Gates, Opelika, AL 36804New Construction
 Dream Finders Homes
 - $235,9903 bd3 ba1.3k sqft3239 Hamlet Dr #47, Opelika, AL 36804For SaleMLS ID #179641, SAMANTHA LEWIS, CAST AND KEY REALTY LLC. LCMLS
- $235,5903 bd3 ba1.3k sqft3251 Hamlet Dr #44, Opelika, AL 36804For SaleMLS ID #179640, SAMANTHA LEWIS, CAST AND KEY REALTY LLC. LCMLS
- from $231,9902 bd3 ba1.1k sqftMagnolia Plan, The Hamlet at Wyndham Gates, Opelika, AL 36804New ConstructionDream Finders Homes
- from $237,9903 bd3 ba1.3k sqftCelina Plan, The Hamlet at Wyndham Gates, Opelika, AL 36804New ConstructionDream Finders Homes
- $235,9903 bd3 ba1.3k sqft3255 Hamlet Dr, Opelika, AL 36804New ConstructionDream Finders Homes
- $235,5903 bd3 ba1.3k sqft3255 Hamlet Dr #43, Opelika, AL 36804For SaleMLS ID #179639, SAMANTHA LEWIS, CAST AND KEY REALTY LLC. LCMLS
- from $262,9903 bd3 ba1.6k sqftRaintree Plan, Village at Waterford, Opelika, AL 36804New ConstructionDRB Homes
- $239,5002 bd2 ba1.1k sqft1286 Burrow Cir, Opelika, AL 36801For SaleMLS ID #178011, SAWYER JONES, HOLLAND HOME SALES. LCMLS
- $250,0003 bd3 ba1.7k sqft2133 Cobblestone Dr, Opelika, AL 36804New ConstructionMLS ID #180609, MAC COCKRELL, KELLER WILLIAMS REALTY AUBURN OPELIKA. LCMLS
- $250,0003 bd3 ba1.7k sqft2135 Cobblestone Dr, Opelika, AL 36804New ConstructionMLS ID #180607, MAC COCKRELL, KELLER WILLIAMS REALTY AUBURN OPELIKA. LCMLS
- $250,0003 bd3 ba1.7k sqft2139 Cobblestone Dr, Opelika, AL 36804New ConstructionMLS ID #180611, MAC COCKRELL, KELLER WILLIAMS REALTY AUBURN OPELIKA. LCMLS
- $250,0003 bd3 ba1.7k sqft2141 Cobblestone Dr, Opelika, AL 36804New ConstructionMLS ID #180612, MAC COCKRELL, KELLER WILLIAMS REALTY AUBURN OPELIKA. LCMLS
- $246,4652 bd2 ba1.1k sqft125 Summer St, Opelika, AL 36804New ConstructionLCMLS
- $249,3292 bd2 ba1.1k sqft163 Summer St, Opelika, AL 36804New ConstructionLCMLS
- $249,9952 bd2 ba1.1k sqft167 Summer St, Opelika, AL 36804New ConstructionLCMLS
- $254,9002 bd2 ba1.1k sqft138 Summer St, Opelika, AL 36804New ConstructionMLS ID #179973, TAFT LEDBETTER, HOLLAND HOME SALES. LCMLS
- $249,8152 bd2 ba1.1k sqft159 Summer St, Opelika, AL 36804New ConstructionLCMLS
- $255,9282 bd2 ba1.1k sqft155 Summer St, Opelika, AL 36804New ConstructionLCMLS
- $269,0003 bd3 ba1.7k sqft2634 Dunstan Ln, Opelika, AL 36804For SaleMLS ID #180975, RENA MCMULLEN, KELLER WILLIAMS REALTY RIVER CITIES III. LCMLS
- Alabama
- Lee County
- Opelika
- 36804
- 3263 Hamlet Dr Unit 41
Nearby cities
Nearby zip codes
Other Opelika Topics
