Brilliant comforts and easy elegance await around every corner of The Addison floor plan by David Weekley Homes in Redden Farms.
Open-concept family and dining spaces showcase the interior design refinements that grant this floor plan exceptional style and livability. A practical-meets-stylish kitchen with a large pantry and a center island rests at the heart of this home.
The spacious Owner’s Retreat makes it easy to rest and refresh at the end of each day with a pamper-ready Owner’s Bath and a walk-in closet. Two additional bedrooms offer wonderful places for growing residents and overnight guests.
The study and covered porch provide flexible spaces to adapt to your lifestyle.
Call the David Weekley Homes at Redden Farms Team to build your future with the peace of mind our Industry-leading Warranty adds to your new home in Midlothian, Texas.
New construction
$486,199
3263 Jersey Dr, Midlothian, TX 76065
3beds
2,352sqft
Single Family Residence
Built in 2026
0 Square Feet Lot
$482,000 Zestimate®
$207/sqft
$63/mo HOA
What's special
Practical-meets-stylish kitchenWalk-in closetTwo additional bedroomsCenter islandCovered porchLarge pantry
- 177 days
- 23
- 0
Zillow last checked:
Listing updated:
Listed by:
Jimmy Rado 0221720 877-933-5539,
David M. Weekley 877-933-5539
Source: NTREIS,MLS#: 21211052
Facts & features
Interior
Bedrooms & bathrooms
- Bedrooms: 3
- Bathrooms: 2
- Full bathrooms: 2
Primary bedroom
- Level: First
- Dimensions: 18 x 15
Bedroom
- Level: First
- Dimensions: 12 x 11
Bedroom
- Level: First
- Dimensions: 10 x 10
Primary bathroom
- Level: First
- Dimensions: 13 x 10
Dining room
- Level: First
- Dimensions: 16 x 12
Kitchen
- Level: First
- Dimensions: 20 x 13
Living room
- Level: First
- Dimensions: 20 x 20
Office
- Level: First
- Dimensions: 12 x 11
Utility room
- Level: First
- Dimensions: 8 x 7
Appliances
- Included: Dishwasher, Electric Oven
Features
- Decorative/Designer Lighting Fixtures, High Speed Internet, Vaulted Ceiling(s), Wired for Sound
- Has basement: No
- Has fireplace: No
Interior area
- Total interior livable area: 2,352 sqft
Property
Parking
- Total spaces: 3
- Parking features: Door-Multi
- Attached garage spaces: 3
Features
- Levels: One
- Stories: 1
- Pool features: None
Lot
- Size: 0 Square Feet
- Dimensions: 60 x 125
Details
- Parcel number: 0
Construction
Type & style
- Home type: SingleFamily
- Architectural style: Traditional,Detached
- Property subtype: Single Family Residence
Materials
- Brick, Stone Veneer
Condition
- Under Construction
- New construction: Yes
- Year built: 2026
Utilities & green energy
- Sewer: Public Sewer
- Water: Public
- Utilities for property: Sewer Available, Water Available
Community & HOA
Community
- Subdivision: Redden Farms
HOA
- Has HOA: Yes
- Services included: All Facilities
- HOA fee: $750 annually
- HOA name: Redden Hoa
- HOA phone: 999-999-9999
Location
- Region: Midlothian
Financial & listing details
- Price per square foot: $207/sqft
- Date on market: 3/17/2026
- Cumulative days on market: 178 days
Estimated market value
$482,000
$458,000 - $506,000
$3,206/mo
Price history
| Date | Event | Price |
|---|---|---|
| 4/6/2026 | Price change | $486,199-3%$207/sqft |
Source: NTREIS #21211052 Report a problem | ||
| 3/17/2026 | Listed for sale | $501,199$213/sqft |
Source: NTREIS #21211052 Report a problem | ||
Public tax history
Tax history is unavailable.
Monthly payment
Est. payment
Payment breakdown
Explore the cost of this home by adjusting the details. Changes won't be saved.Climate risks
Neighborhood: 76065
Nearby schools
Schools provided by the listing agent
- Elementary: Baxter
- Middle: Walnut Grove
- High: Heritage
- District: Midlothian ISD
Source: NTREIS. This data may not be complete. We recommend contacting the local school district to confirm school assignments for this home.


Similar homes
- $500,8203 bd3 ba2k sqft3259 Jersey Dr, Midlothian, TX 76065New Construction
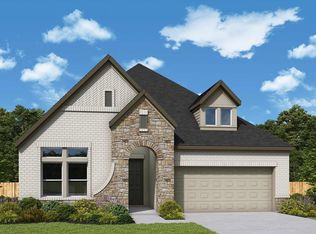 NTREIS
 - from $466,9903 bd3 ba2.4k sqftConcept 2464 Plan, Redden Farms - Signature Series, Midlothian, TX 76065New Construction
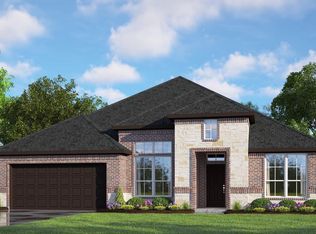 Risewell Homes
 - $586,2454 bd3 ba2.4k sqft3469 Shorthorn Ln, Midlothian, TX 76065New Construction
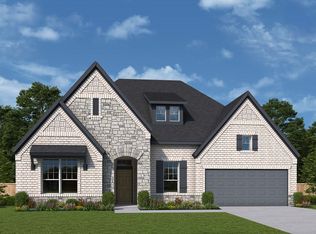 NTREIS
 - from $471,9903 bd2 ba2.1k sqftPlan Alton Plan, BridgeWater, Midlothian, TX 76065New Construction
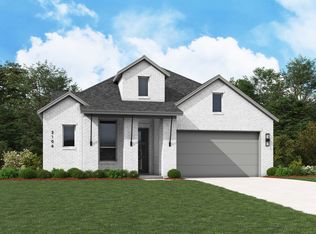 Highland Homes
