Skip main navigation
Sold for $559,990
  • $559,990

    3263 Lorimar Ln, Saint Cloud, FL 34772

    4beds
    3,029sqft
    Single Family Residence
    Built in 2005
    0.32 Acres Lot
    $538,700 Zestimate®
    $185/sqft
    $2,655 Estimated rent

    Home value

    $538,700

    Estimated sales range

    Not available

    $2,655/mo

    Zestimate® history
    Loading
    Loading...

    Owner options

    List your home for rent

    $2,655/mo

    Rent Zestimate®

    Find your next renter with Zillow Rental Manager. Plus, with online applications, you can quickly screen prospective tenants – for free.

    Learn more

    $2,655/mo

    Rent Zestimate®

    Refinance and save

    $3,715/mo

    Est. payment

    Refinancing to a lower rate could help reduce your monthly payments and save thousands over the life of the loan.

    See today's rates

    $3,715/mo

    Est. payment

    Explore your selling options

    Work with a Zillow partner agent

    Leverage their expertise and Zillow's premium Showcase listings to get your home seen by more buyers.

    Get started

    List with your own agent

    Get your home in front of millions of buyers by listing it on Zillow.

    Learn how to do it

    Sell it yourself

    Take full control of how buyers see your home on Zillow by listing For Sale by Owner (FSBO).

    List your home

    What's special

    Screened lanaiCentral islandRecent updatesSpacious master suiteOpen-concept designFully fenced backyardLuxurious en-suite bathroom
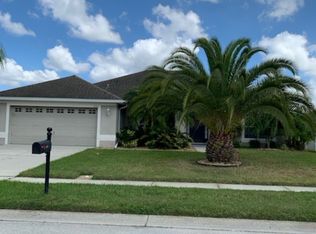
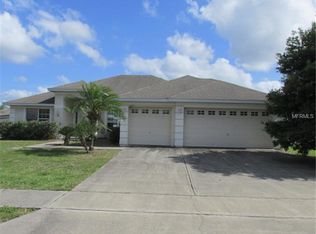

    Welcome to this beautiful 4-bedroom, 3-bathroom home in the sought-after Keystone Pointe community in Saint Cloud, FL. This spacious residence offers over 3,000 square feet of living space and is situated on a large 0.32-acre lot, providing ample space for both indoor and outdoor living. Step inside to an open-concept design that seamlessly blends the living, dining, and kitchen areas. The chef's kitchen features a large central island, plenty of counter space, and cabinetry, making it perfect for cooking and entertaining. The home offers a split floor plan for added privacy, with a spacious master suite featuring a walk-in closet and a luxurious en-suite bathroom with dual sinks. Additional highlights of this home include a two-car garage, a screened lanai ideal for outdoor relaxation, and recent updates including a new A/C system and garage door opener. The fully fenced backyard ensures privacy and security for your family and pets. Located close to schools, local amenities, and major roadways, this home provides easy access to the greater Orlando area. Don’t miss out on this wonderful opportunity to own a home in a prime location. Schedule a showing today!

    Zillow last checked:

    Listing updated:

    Listing Provided by:

    Malique Roberson 888-318-4073,

    EXP REALTY LLC 888-883-8509,

    Francisco Salinas-Ramirez 407-288-3056,

    EXP REALTY LLC

    Bought with:

    Sasha Valerio, 3528961

    AROD PARTNERS REALTY

    Source: Stellar MLS,MLS#: S5122901MLS LogoOriginating MLS: Sarasota - Manatee

    Facts & features

    Interior

    Bedrooms & bathrooms
    • Bedrooms: 4
    • Bathrooms: 3
    • Full bathrooms: 3
    Primary bedroom
    • Features: Dual Sinks, Walk-In Closet(s)
    • Level: First
    • Area: 322 Square Feet
    • Dimensions: 14x23
    Bedroom 2
    • Features: Ceiling Fan(s), Storage Closet
    • Level: First
    • Area: 130 Square Feet
    • Dimensions: 10x13
    Bedroom 3
    • Features: Ceiling Fan(s), Storage Closet
    • Level: First
    • Area: 132 Square Feet
    • Dimensions: 11x12
    Bedroom 4
    • Features: Storage Closet
    • Level: First
    • Area: 143 Square Feet
    • Dimensions: 11x13
    Kitchen
    • Level: First
    Living room
    • Level: First
    Heating
    • Central
    Cooling
    • Central Air
    Appliances
    • Included: Bar Fridge, Cooktop, Disposal, Dryer, Electric Water Heater, Exhaust Fan, Ice Maker, Microwave, Refrigerator, Washer
    • Laundry: Laundry Room
    Features
    • Ceiling Fan(s), Eating Space In Kitchen, Living Room/Dining Room Combo, Open Floorplan, Primary Bedroom Main Floor, Thermostat, Walk-In Closet(s)
    • Flooring: Ceramic Tile
    • Has fireplace: No
    Interior area
    • Total structure area: 3,029
    • Total interior livable area: 3,029 sqft

    Property

    Parking
    • Total spaces: 2
    • Parking features: Garage - Attached
    • Attached garage spaces: 2
    Features
    • Levels: One
    • Stories: 1
    • Exterior features: Lighting, Storage
    Lot
    • Size: 0.32 Acres
    Details
    • Parcel number: 222630023200010930
    • Zoning: SR1B
    • Special conditions: None

    Construction

    Type & style
    • Home type: SingleFamily
    • Property subtype: Single Family Residence
    Materials
    • Block
    • Foundation: Concrete Perimeter
    • Roof: Shingle
    Condition
    • New construction: No
    • Year built: 2005

    Utilities & green energy

    • Sewer: Public Sewer
    • Water: None
    • Utilities for property: Cable Available, Cable Connected, Electricity Available, Electricity Connected, Natural Gas Available, Natural Gas Connected, Public, Sewer Connected, Sprinkler Recycled, Water Available, Water Connected

    Community & neighborhood

    Location
    • Region: Saint Cloud
    • Subdivision: KEYSTONE POINTE PH 2

    HOA & financial

    HOA
    • Has HOA: Yes
    • HOA fee: $10 monthly
    • Association name: Leland Management
    • Association phone: 407-781-1188
    Other fees
    • Pet fee: $0 monthly
    Other financial information
    • Total actual rent: 0

    Other

    Other facts
    • Listing terms: Cash,Conventional,FHA,VA Loan
    • Ownership: Fee Simple
    • Road surface type: Paved

    Price history

    DateEventPrice
    6/27/2025Sold$559,990$185/sqft
    Source: Stellar MLS #S5122901 Report a problem
    6/19/2025Listing removed$4,500$1/sqft
    Source: Stellar MLS #S5128406 Report a problem
    6/19/2025Pending sale$559,990$185/sqft
    Source: Stellar MLS #S5122901 Report a problem
    6/5/2025Listed for rent$4,500$1/sqft
    Source: Stellar MLS #S5128406 Report a problem
    3/24/2025Listed for sale$559,9900%$185/sqft
    Source: Stellar MLS #S5122901 Report a problem
    2/26/2025Listing removed$560,000$185/sqft
    Source: Stellar MLS #O6283905 Report a problem
    2/25/2025Listed for sale$560,000+63.5%$185/sqft
    Source: Stellar MLS #O6283905 Report a problem
    1/19/2021Sold$342,500-2.1%$113/sqft
    Source: Public Record Report a problem
    11/6/2020Listed for sale$349,900+288.8%$116/sqft
    Source: LA ROSA REALTY KISSIMMEE #S5042272 Report a problem
    4/21/2011Sold$90,000-58.7%$30/sqft
    Source: Public Record Report a problem
    3/4/2008Sold$218,000-31.1%$72/sqft
    Source: Public Record Report a problem
    9/15/2005Sold$316,200$104/sqft
    Source: Public Record Report a problem

    Public tax history

    YearProperty taxesTax assessment
    2025$4,580 +3.5%$412,000 +1.4%
    2024$4,427 +2.5%$406,200 +2.3%
    2023$4,318 +3.5%$397,100 +8.5%
    2022$4,173 +1.1%$366,100 +37.8%
    2021$4,127 +103067%$265,700 +7.9%
    2020$4 $246,200 -2.3%
    2019$4 $251,900 +61.9%
    2018$4 $155,618 +2.1%
    2017$4 $152,418 +2.1%
    2016$4 $149,284 +0.7%
    2015$4 $148,247 +6.1%
    2014$4 $139,766 +1.5%
    2013-- $137,701 +1.7%
    2012-- $135,400 +0.7%
    2011-- $134,400 -15.3%
    2010-- $158,700 -16.3%
    2009-- $189,700 -21%
    2008-- $240,100

    Find assessor info on the county website

    Neighborhood: 34772

    Nearby schools

    GreatSchools rating
    Get a cash offer in 3 minutes
    Find out how much your home could sell for in as little as 3 minutes with a no-obligation cash offer.
    Estimated market value
    $538,700
    Get a cash offer in 3 minutes
    Find out how much your home could sell for in as little as 3 minutes with a no-obligation cash offer.
    Estimated market value
    $538,700