Skip main navigation
Closed
  • $555,000

    3263 Morningdale Dr, Mount Pleasant, SC 29466

    3beds
    1,530sqft
    Single Family Residence
    Built in 1997
    6,969.6 Square Feet Lot
    $611,800 Zestimate®
    $363/sqft
    $3,016 Estimated rent

    Home value

    $611,800

    $581,000 - $642,000

    $3,016/mo

    Zestimate® history
    Loading
    Loading...

    Owner options

    List your home for rent

    $3,016/mo

    Rent Zestimate®

    Find your next renter with Zillow Rental Manager. Plus, with online applications, you can quickly screen prospective tenants – for free.

    Learn more

    $3,016/mo

    Rent Zestimate®

    Refinance and save

    $3,140/mo

    Est. payment

    Refinancing to a lower rate could help reduce your monthly payments and save thousands over the life of the loan.

    See today's rates

    $3,140/mo

    Est. payment

    Explore your selling options

    Work with a Zillow partner agent

    Leverage their expertise and Zillow's premium Showcase listings to get your home seen by more buyers.

    Get started

    List with your own agent

    Get your home in front of millions of buyers by listing it on Zillow.

    Learn how to do it

    Sell it yourself

    Take full control of how buyers see your home on Zillow by listing For Sale by Owner (FSBO).

    List your home

    What's special

    Craftsman trimNew hvac systemWalking trailsCozy fireplacePrivate oasisTray ceilingRecessed lighting
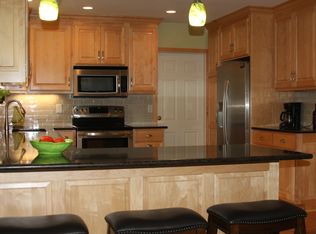
    Welcome to this charming single-story home with mature and well-manicured landscaping that creates an inviting curb appeal. As you step inside, you'll be greeted by attractive wide plank Heart Pine flooring that flows throughout the main living areas. The heart of this home is the spacious living area bathed in light with a cozy fireplace. Dining and kitchen seamlessly connect with plenty of storage in the white cabinets and stainless steel appliances. It's a chef's dream come true! The nearby laundry room has been upgraded with solid core doors for a better sound barrier. Down the hall, the primary suite is a private oasis with a tray ceiling, dual vanity, a soaking tub, and a tiled walk-in shower.Two additional bedrooms and a full bathroom provide ample space for family members or guests. Both bathrooms have been newly renovated and custom closets have been installed, providing organized storage space for all your belongings. Major upgrades to the home include a new HVAC system installed in 2020, a roof replaced in 2018, and gutters with guards added in 2022. Craftsman trim and baseboards have been added throughout the home, giving a touch of timeless charm. Recessed lighting and Lutron dimmable light switches provide a warm and welcoming ambiance. For your convenience, there's a 3-zone sprinkler system in both the front and back yards, ensuring that your plants stay lush and green. The backyard is fenced in, offering privacy and security, and it boasts a delightful pond view. Imagine relaxing in your own little oasis. Lastly, this property features a gorgeous live oak tree, adding natural beauty and shade to the outdoor space. You'll also enjoy the neighborhood amenities that include walking trails and a playground. This property is located .3 miles from shopping at The Market at Oakland, 2.1 miles from Laurel Hill County Park, 7.7 miles from Isle of Palms, 8.1 miles from restaurants on Shem Creek, 19.7 miles from Charleston International Airport.

    Zillow last checked:

    Listing updated:

    Listed by:

    Matt O'Neill Real Estate

    Bought with:

    Highgarden Real Estate

    Source: CTMLS,MLS#: 23012297MLS Logo

    Facts & features

    Interior

    Bedrooms & bathrooms
    • Bedrooms: 3
    • Bathrooms: 2
    • Full bathrooms: 2
    Heating
    • Electric
    Cooling
    • Central Air
    Appliances
    • Laundry: Washer Hookup, Laundry Room
    Features
    • Ceiling - Smooth, Tray Ceiling(s), High Ceilings, Garden Tub/Shower, Walk-In Closet(s), Ceiling Fan(s), Entrance Foyer, Pantry
    • Flooring: Carpet, Ceramic Tile, Wood
    • Number of fireplaces: 1
    • Fireplace features: Living Room, One
    Interior area
    • Total structure area: 1,530
    • Total interior livable area: 1,530 sqft

    Property

    Parking
    • Total spaces: 2
    • Parking features: Garage, Attached
    • Attached garage spaces: 2
    Features
    • Levels: One
    • Stories: 1
    • Entry location: Ground Level
    • Patio & porch: Patio
    • Exterior features: Rain Gutters
    • Fencing: Wood
    • Waterfront features: Pond
    Lot
    • Size: 6,969 sqft
    • Features: 0 - .5 Acre, Interior Lot
    Details
    • Parcel number: 5981300111

    Construction

    Type & style
    • Home type: SingleFamily
    • Architectural style: Ranch
    • Property subtype: Single Family Residence
    Materials
    • Vinyl Siding
    • Foundation: Slab
    • Roof: Asphalt
    Condition
    • New construction: No
    • Year built: 1997

    Utilities & green energy

    • Sewer: Public Sewer
    • Water: Public
    • Utilities for property: Dominion Energy, Mt. P. W/S Comm

    Community & neighborhood

    Community
    • Community features: Park, Security, Trash
    Location
    • Region: Mount Pleasant
    • Subdivision: Ivy Hall

    Other

    Other facts
    • Listing terms: Any

    Price history

    DateEventPrice
    7/24/2023Sold$555,000+2.8%$363/sqft
    Source: CTMLS #23012297 Report a problem
    6/3/2023Contingent$540,000$353/sqft
    Source: CTMLS #23012297 Report a problem
    6/1/2023Listed for sale$540,000+94.9%$353/sqft
    Source: CTMLS #23012297 Report a problem
    4/30/2014Sold$277,000+0.7%$181/sqft
    Source: CTMLS #1405368 Report a problem
    3/1/2014Listed for sale$275,000+68.7%$180/sqft
    Source: The AgentOwned Realty Company #1405368 Report a problem
    7/3/2003Sold$163,000+5.8%$107/sqft
    Source: Public Record Report a problem
    11/13/2001Sold$154,000$101/sqft
    Source: Public Record Report a problem

    Public tax history

    YearProperty taxesTax assessment
    2025$2,207 -1%$22,400
    2024$2,228 +70.2%$22,400 +76.7%
    2023$1,309 +6.4%$12,680
    2022$1,231 -8.6%$12,680
    2021$1,347 -3.1%$12,680
    2020$1,391 $12,680 +9.3%
    2019$1,391 $11,600
    2017$1,391 +10.5%$11,600
    2016$1,259 +4.8%$11,600
    2015$1,201 -4.2%$11,600
    2014$1,253 --
    2011$1,253 +76.6%--
    2010$709 -3.4%$6,660
    2009$734 +8.6%$6,660
    2008$676 -23.2%$6,660
    2006$881 -2.2%$6,660
    2005$901 +13.4%$6,660 +28.3%
    2004$794 +1.5%$5,190
    2003$783 +3.6%$5,190
    2002$755 +11.4%$5,190 +17.7%
    2000$678 $4,410

    Find assessor info on the county website

    Neighborhood: 29466

    Nearby schools

    GreatSchools rating
    Schools provided by the listing agent
    • Elementary: Jennie Moore
    • Middle: Laing
    • High: Wando

    Source: CTMLS. This data may not be complete. We recommend contacting the local school district to confirm school assignments for this home.

    Get a cash offer in 3 minutes
    Find out how much your home could sell for in as little as 3 minutes with a no-obligation cash offer.
    Estimated market value
    $611,800
    Get a cash offer in 3 minutes
    Find out how much your home could sell for in as little as 3 minutes with a no-obligation cash offer.
    Estimated market value
    $611,800